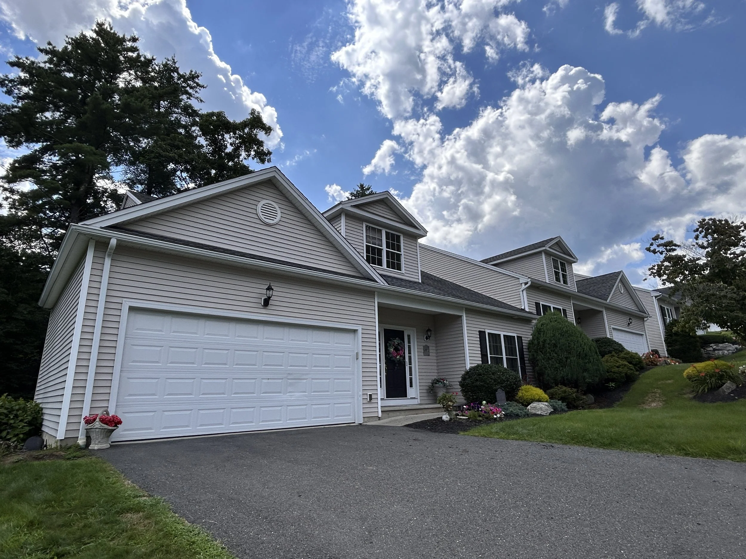
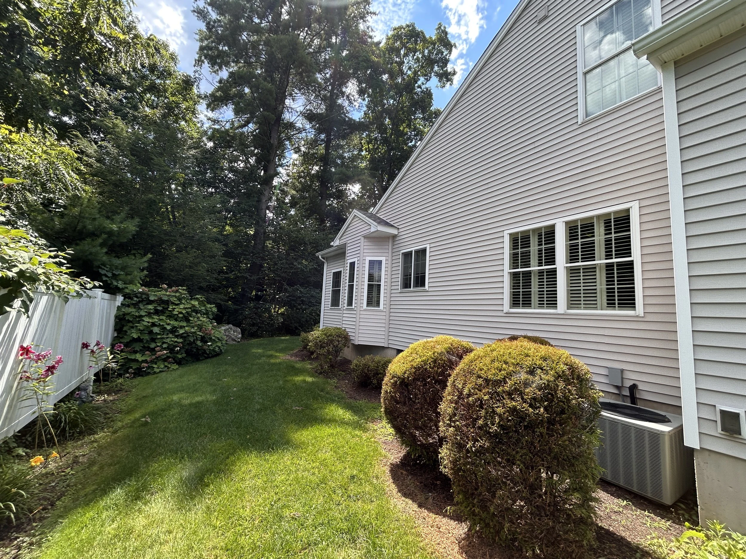
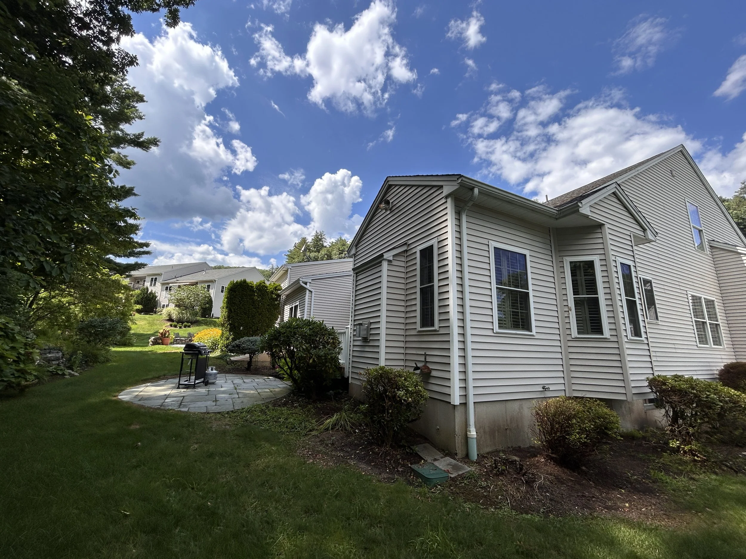
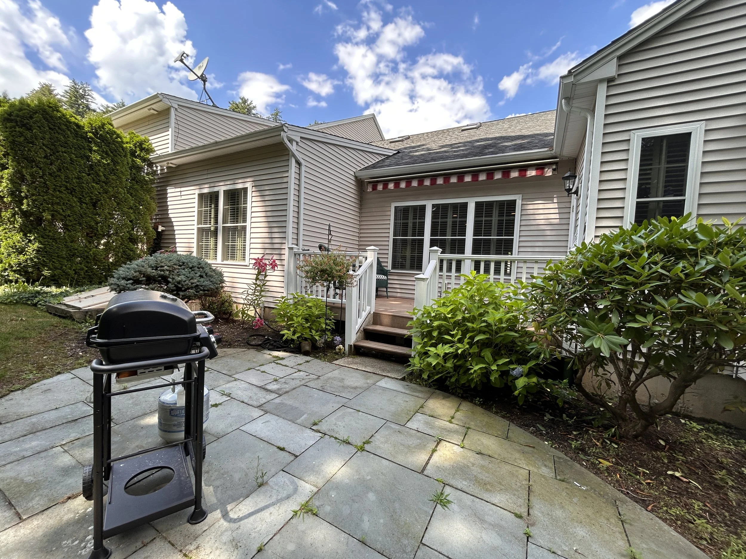
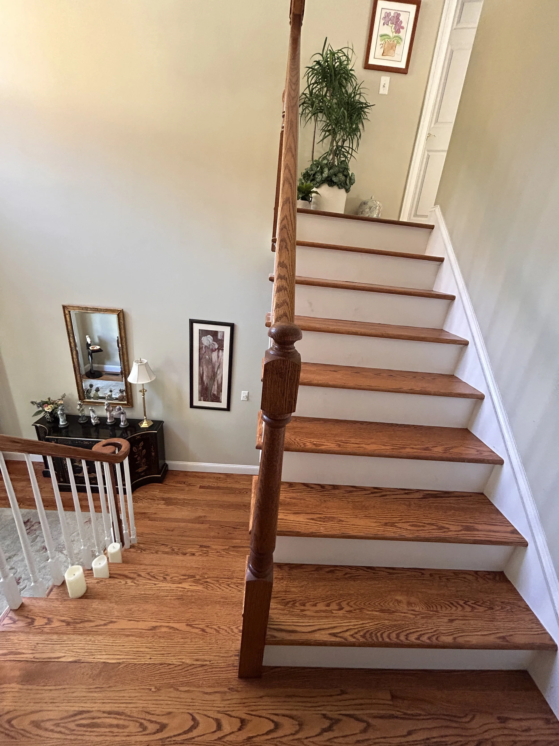
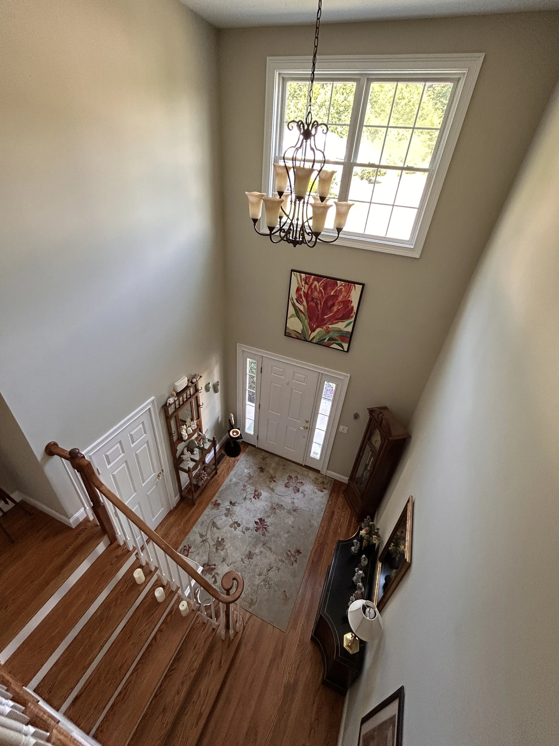
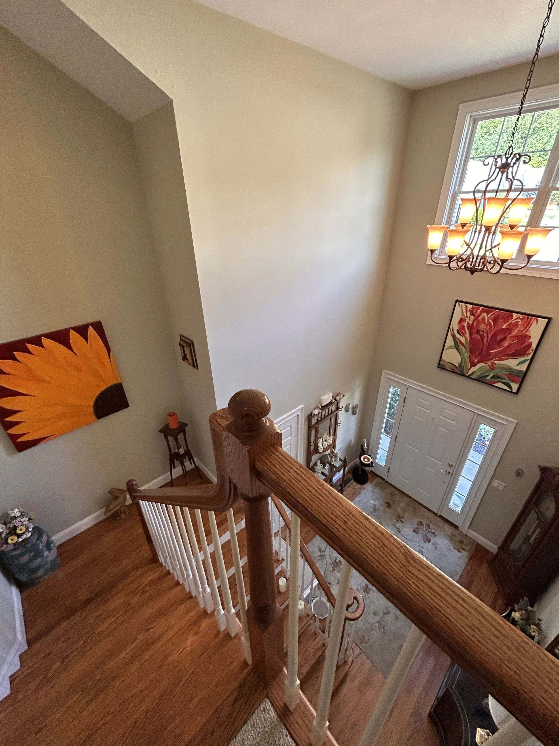
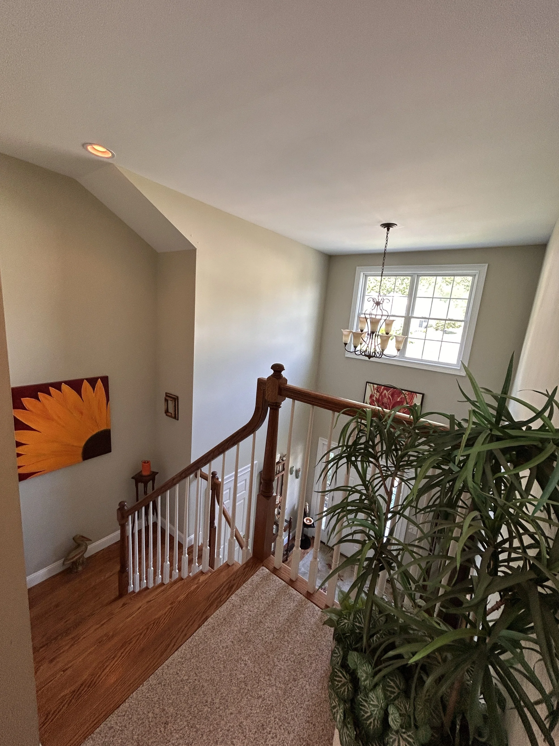
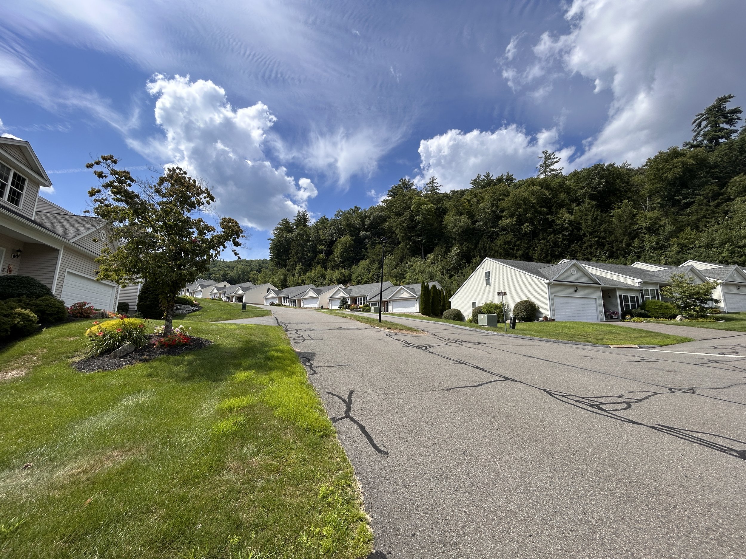
IMG_5026.JPG
IMG_5021.JPG
IMG_5017.JPG
IMG_5024.JPG
IMG_5015.JPG
IMG_5031.JPG
IMG_5033.JPG
IMG_5041.JPG
IMG_5037.JPG
IMG_5050.JPG
IMG_5049.JPG
IMG_5052.JPG
IMG_5013.JPG
IMG_5053.JPG
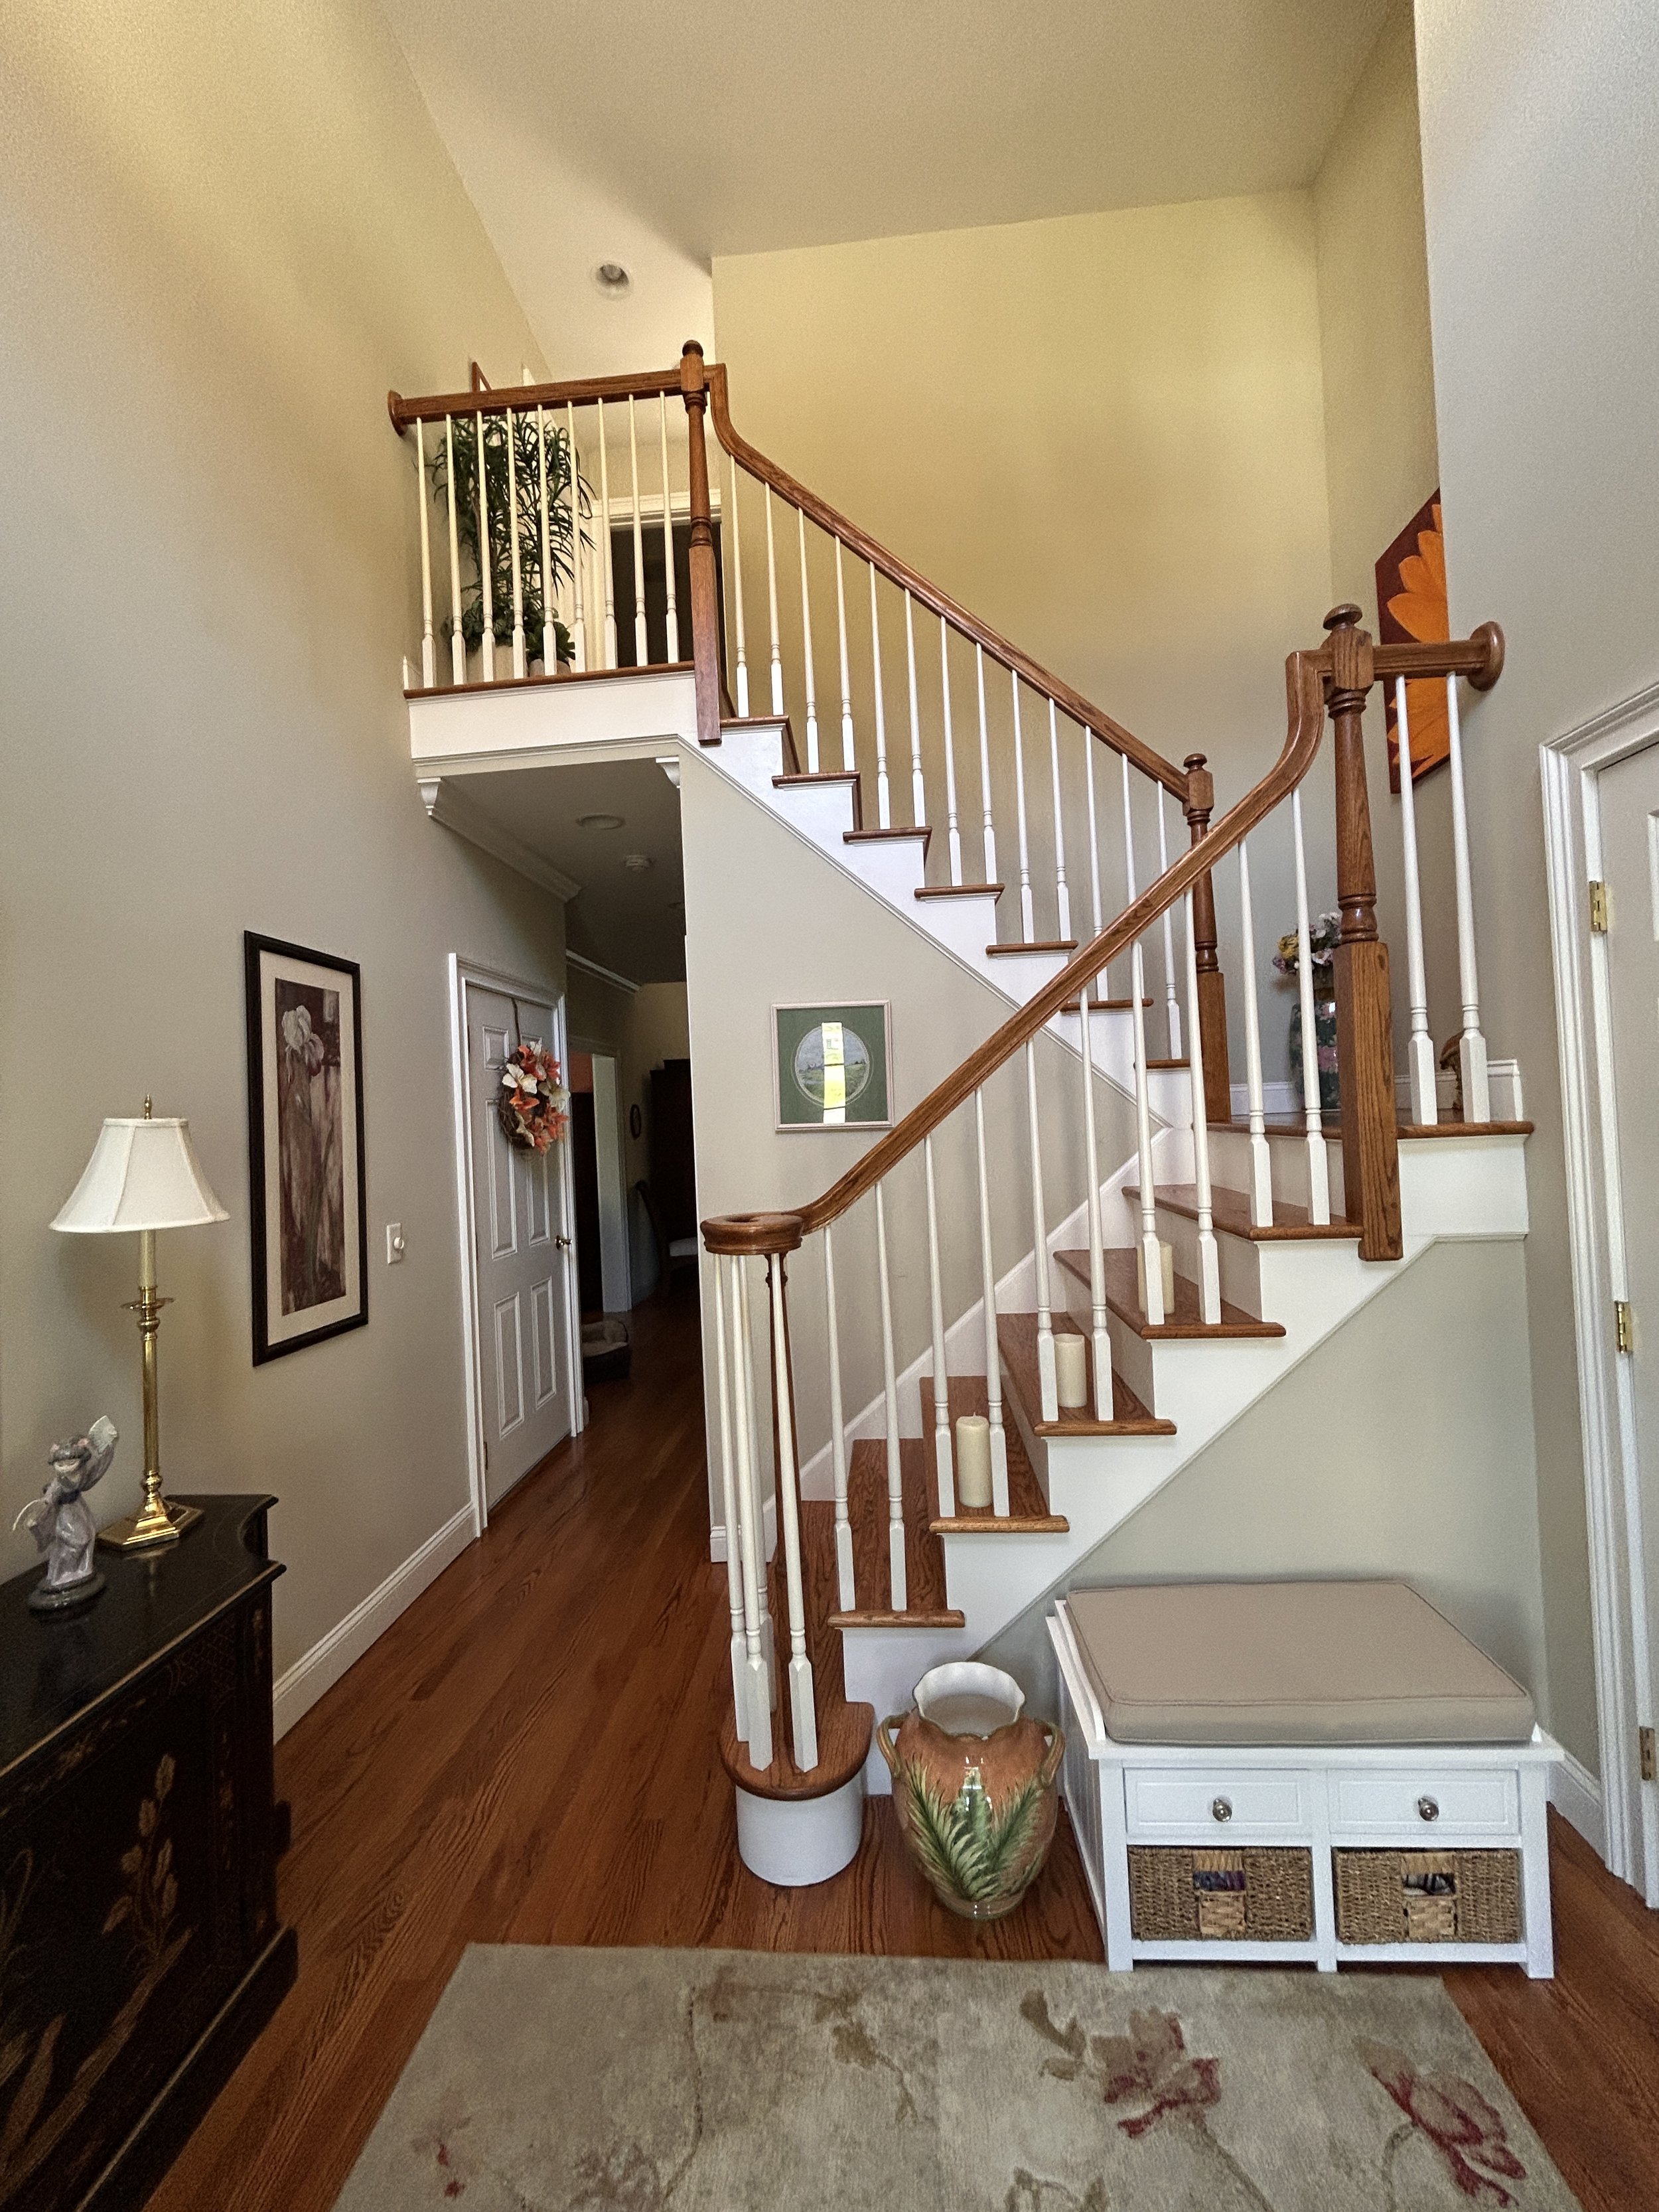
Entryway foyer
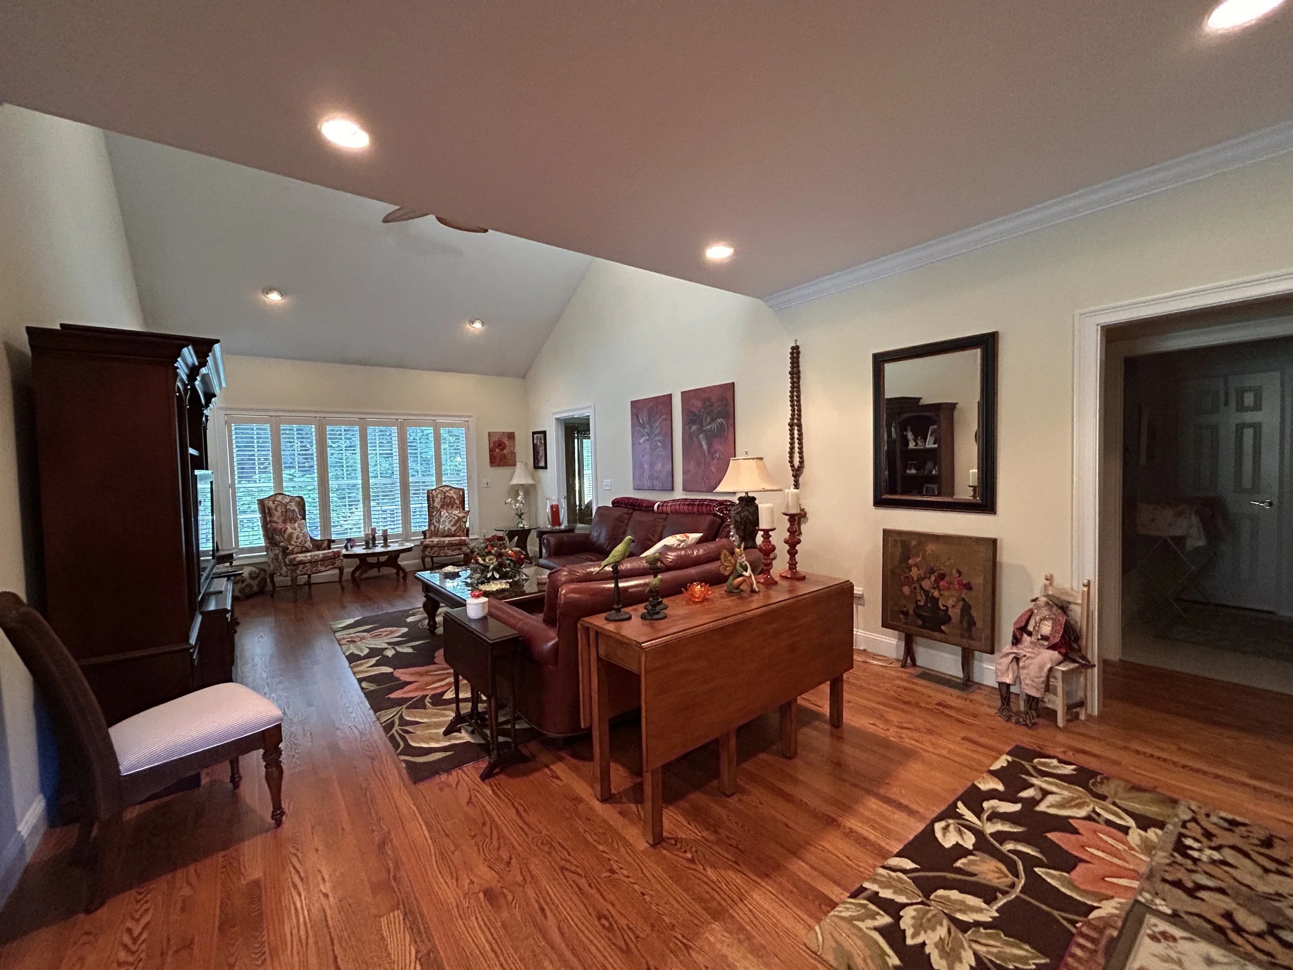
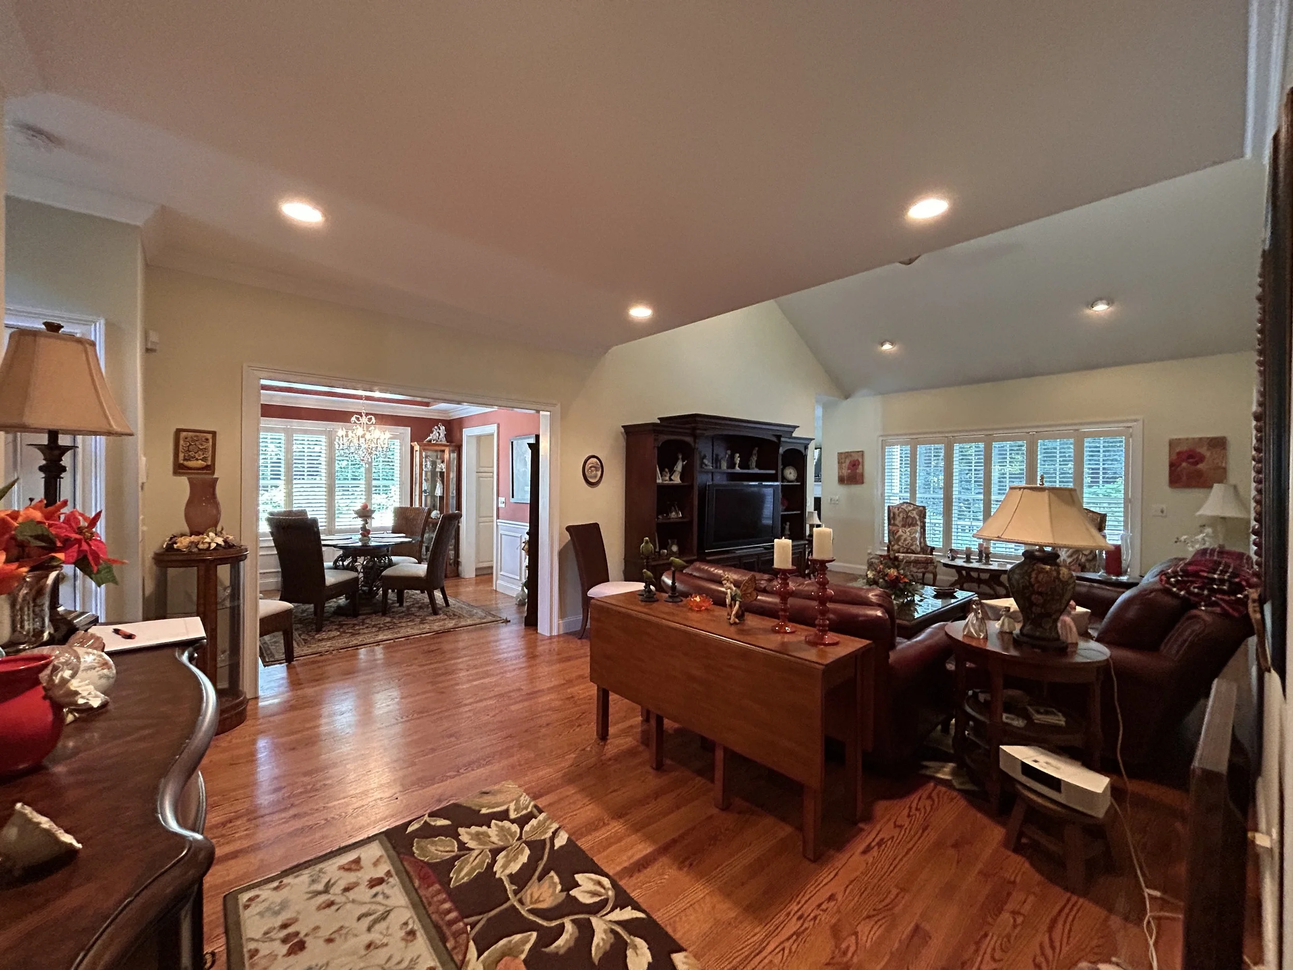
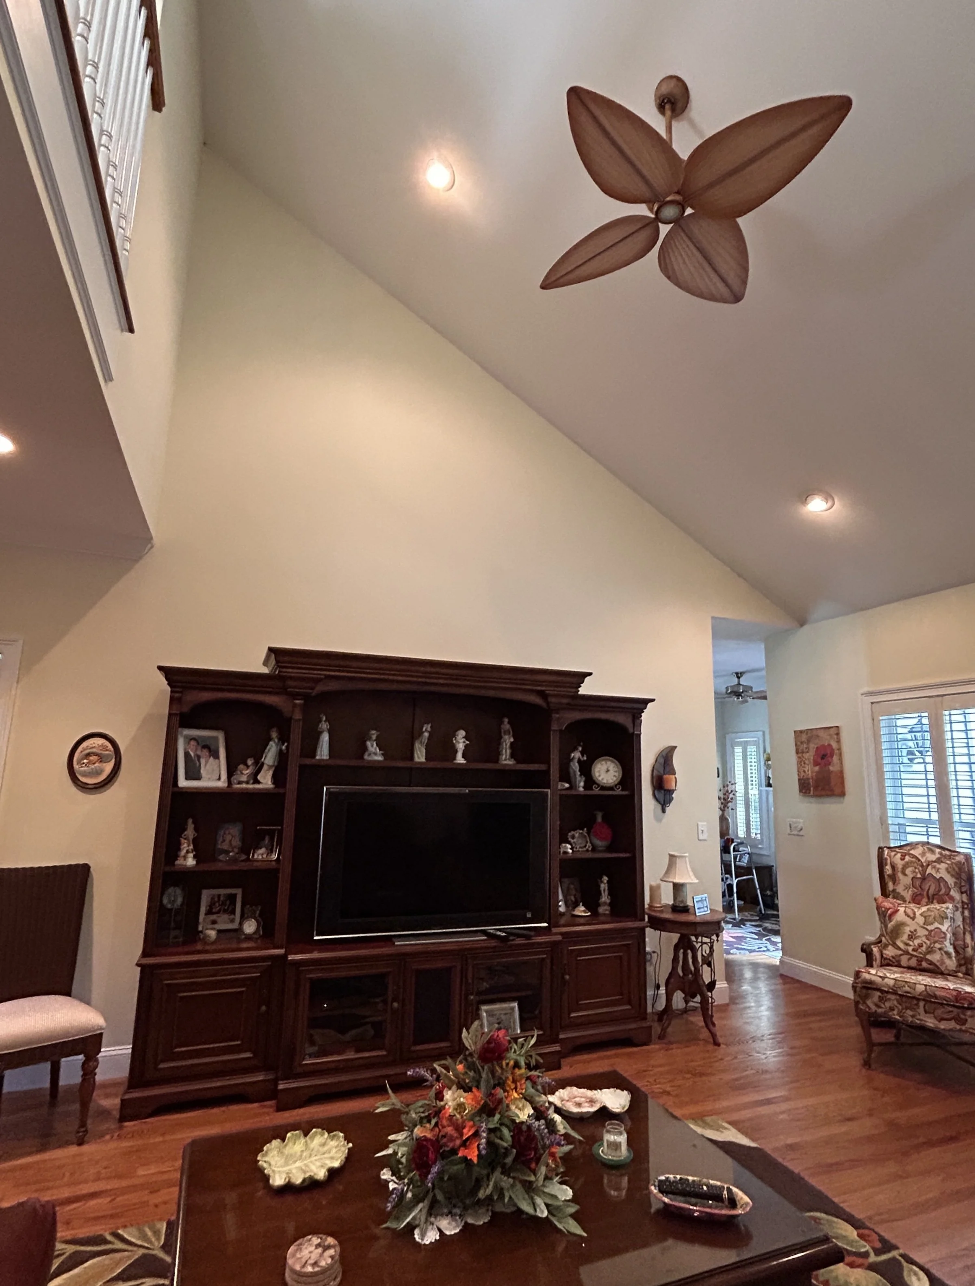
Living room
Living room looking towards dining room
Living room
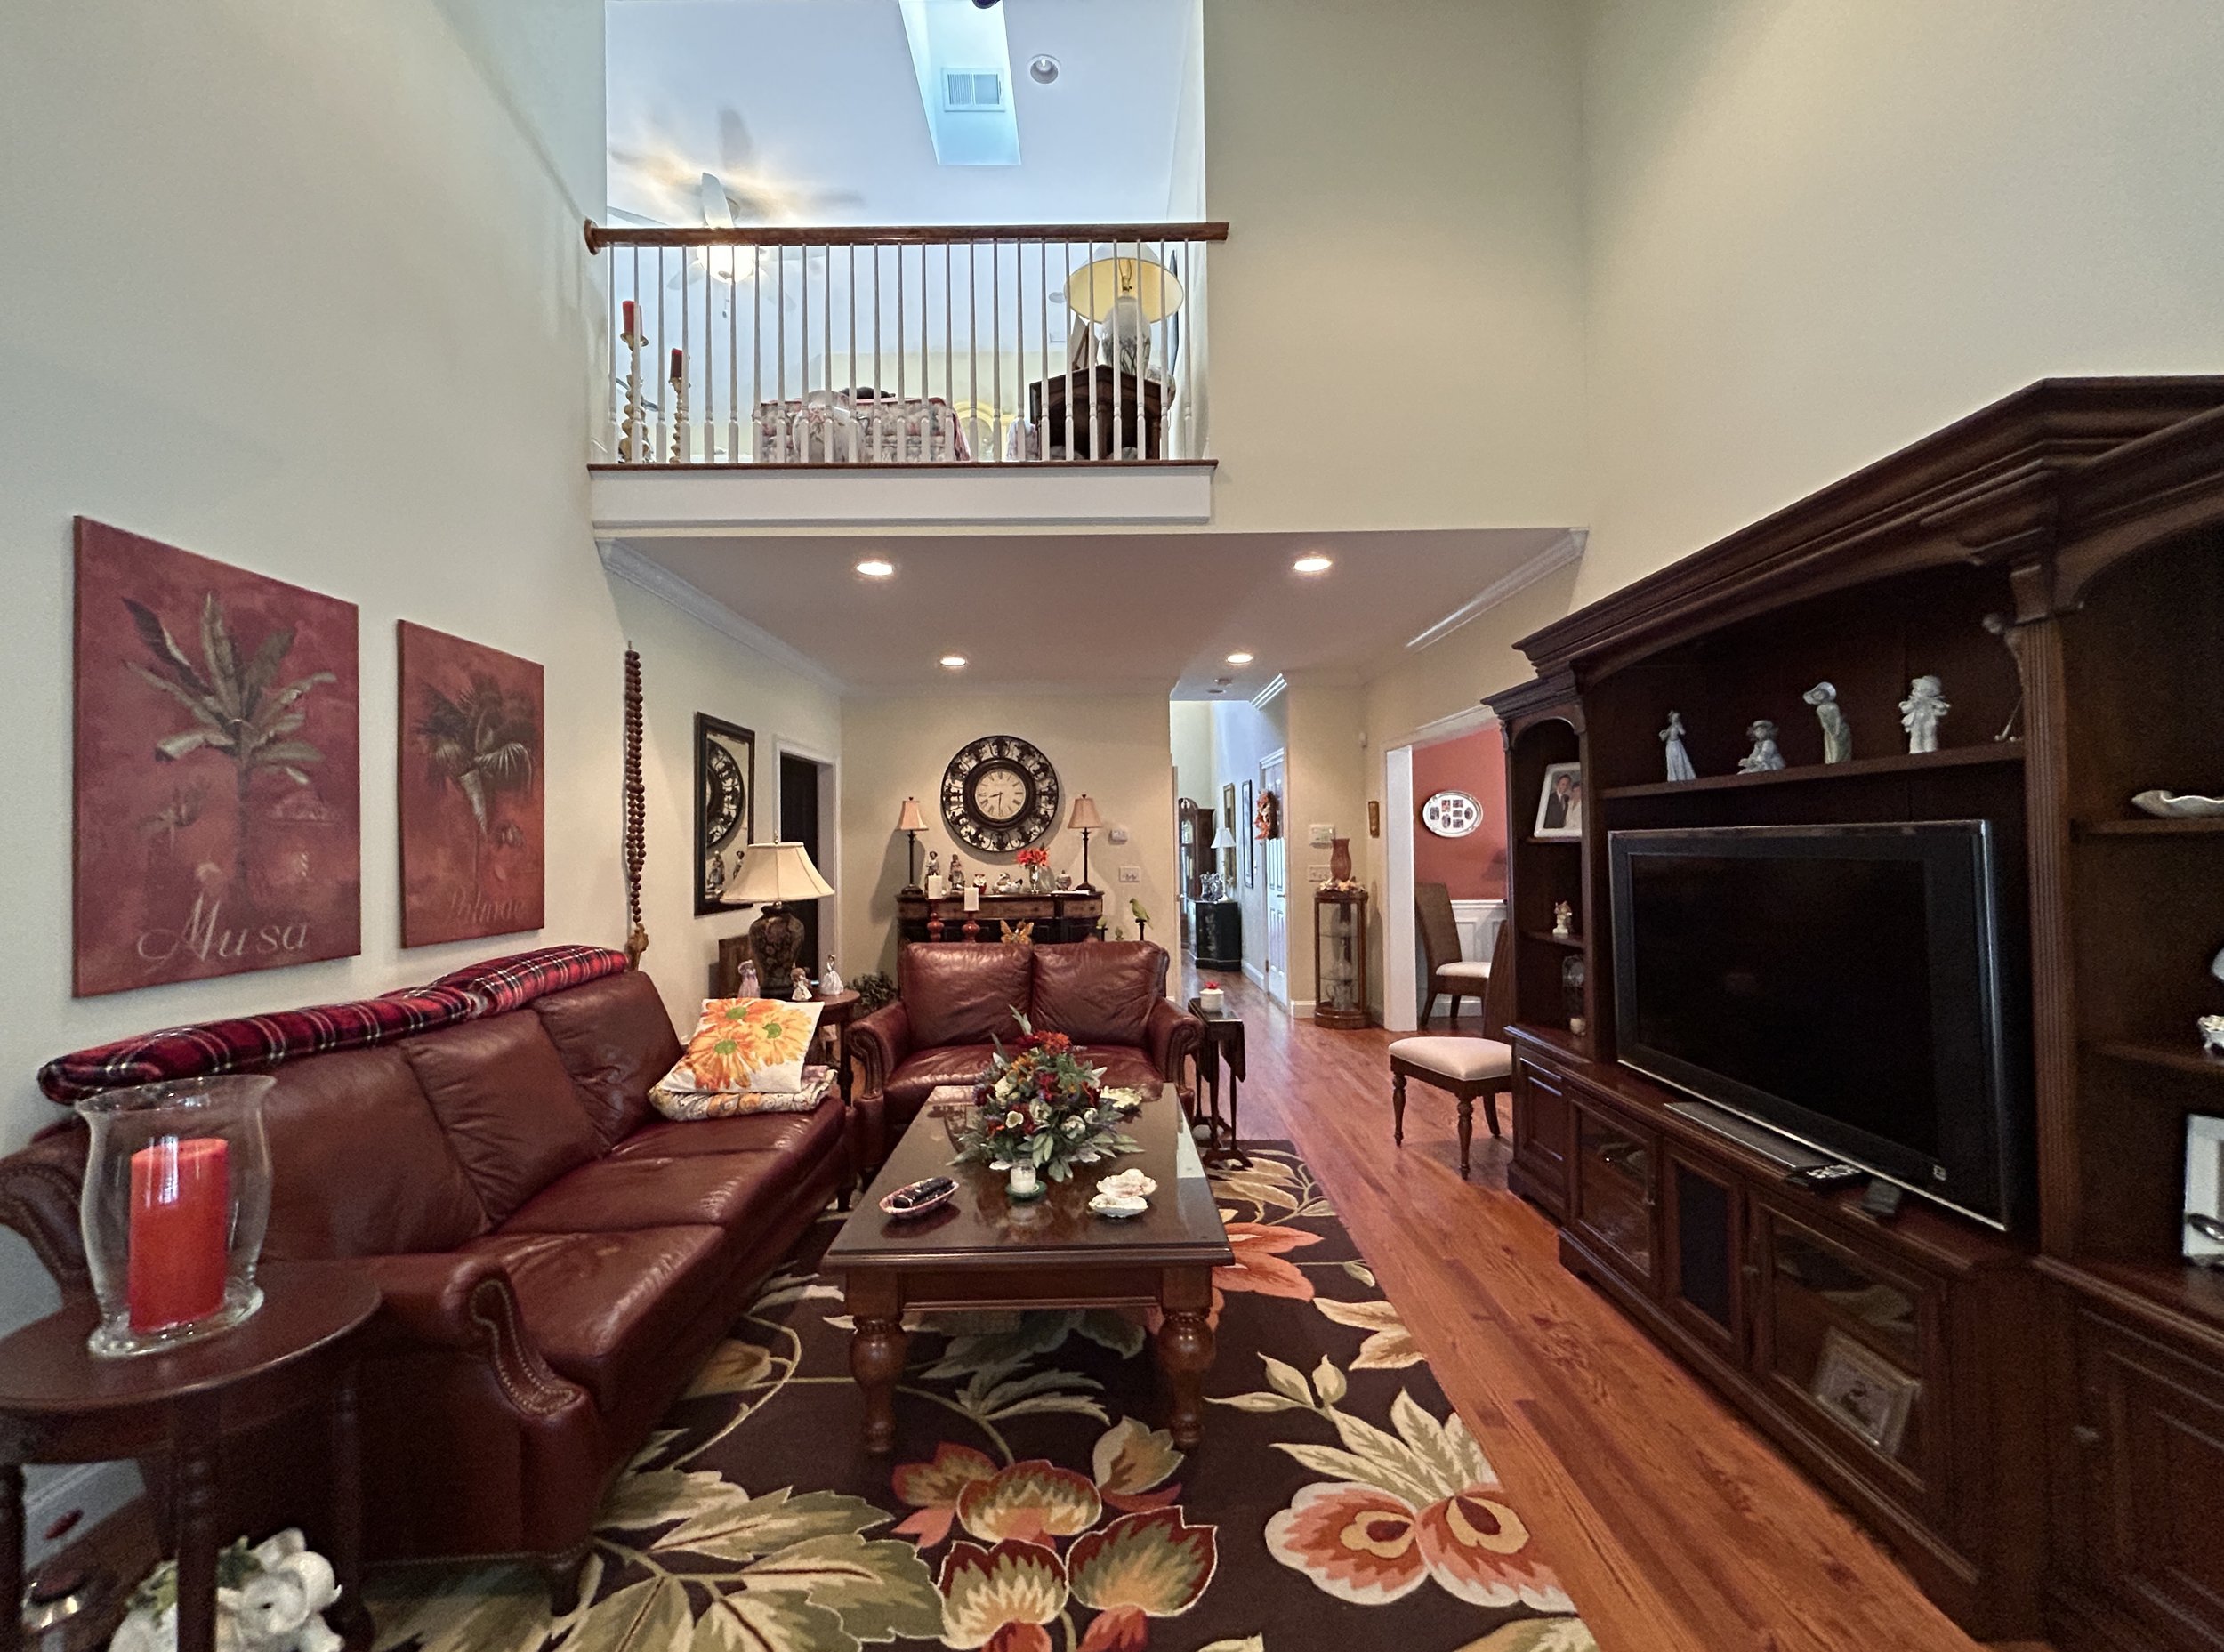
Living room looking towards upstairs den and balcony
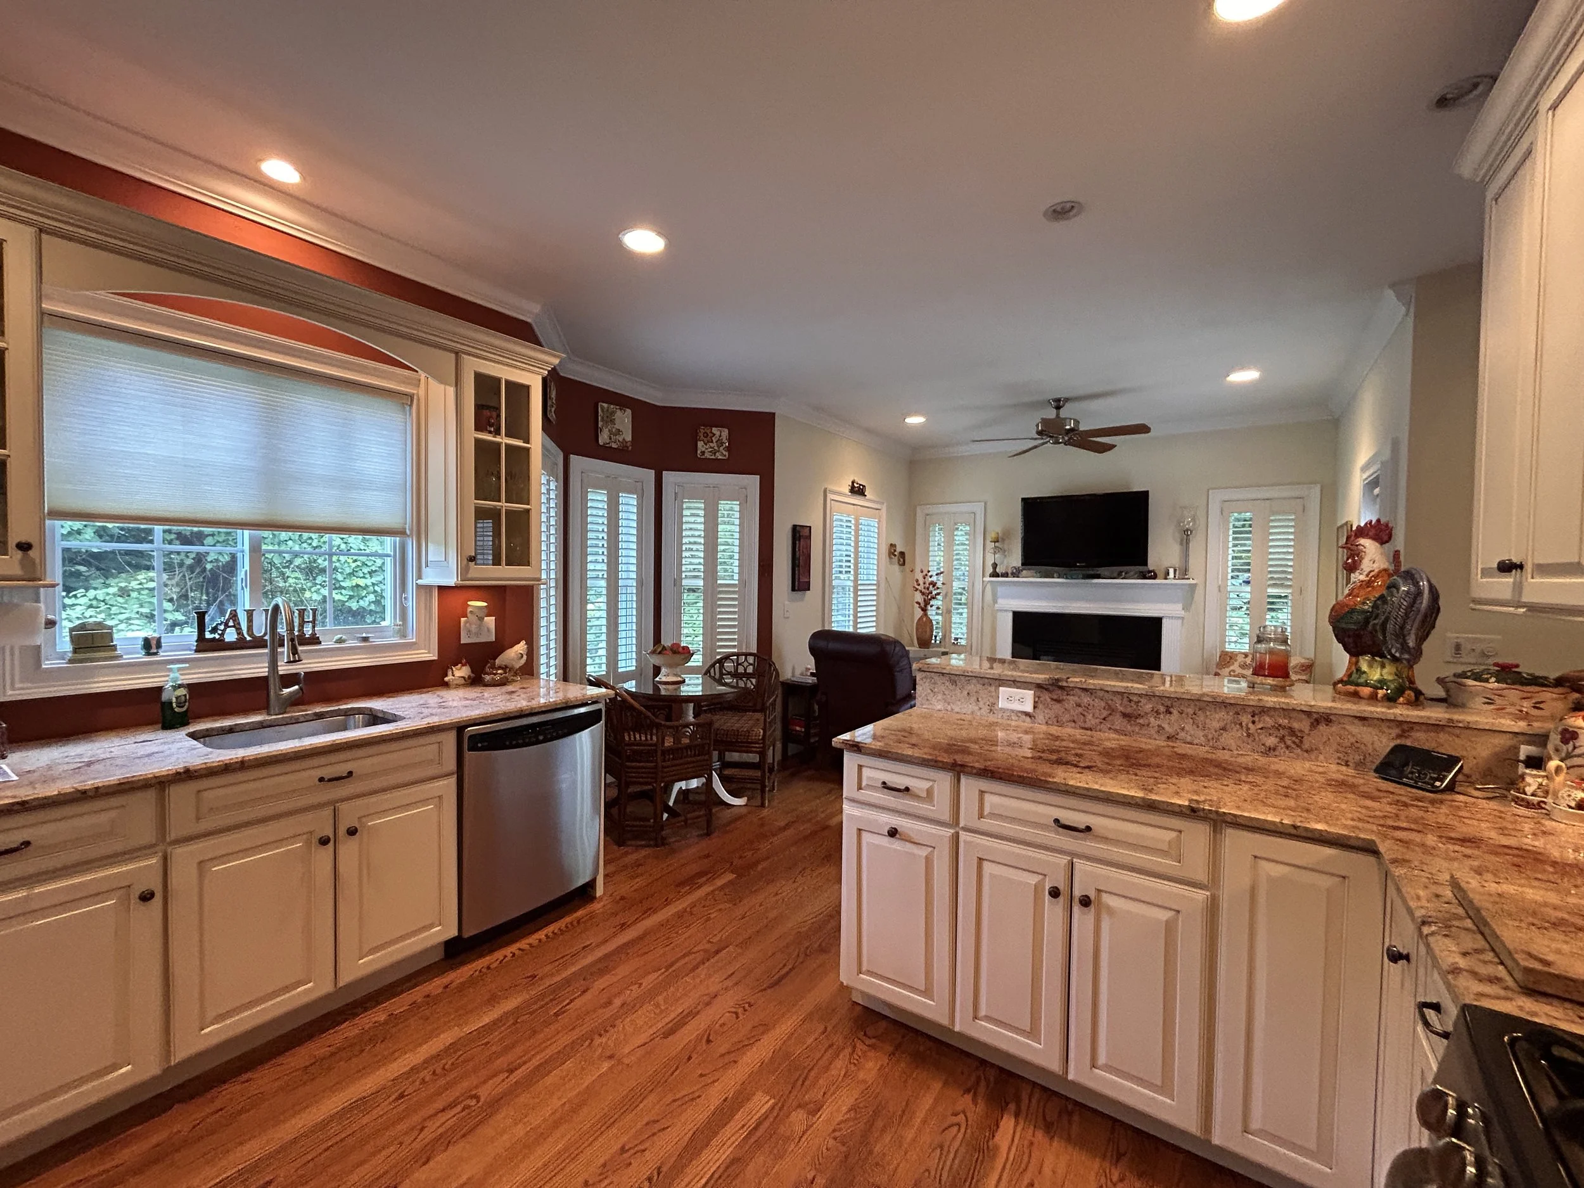
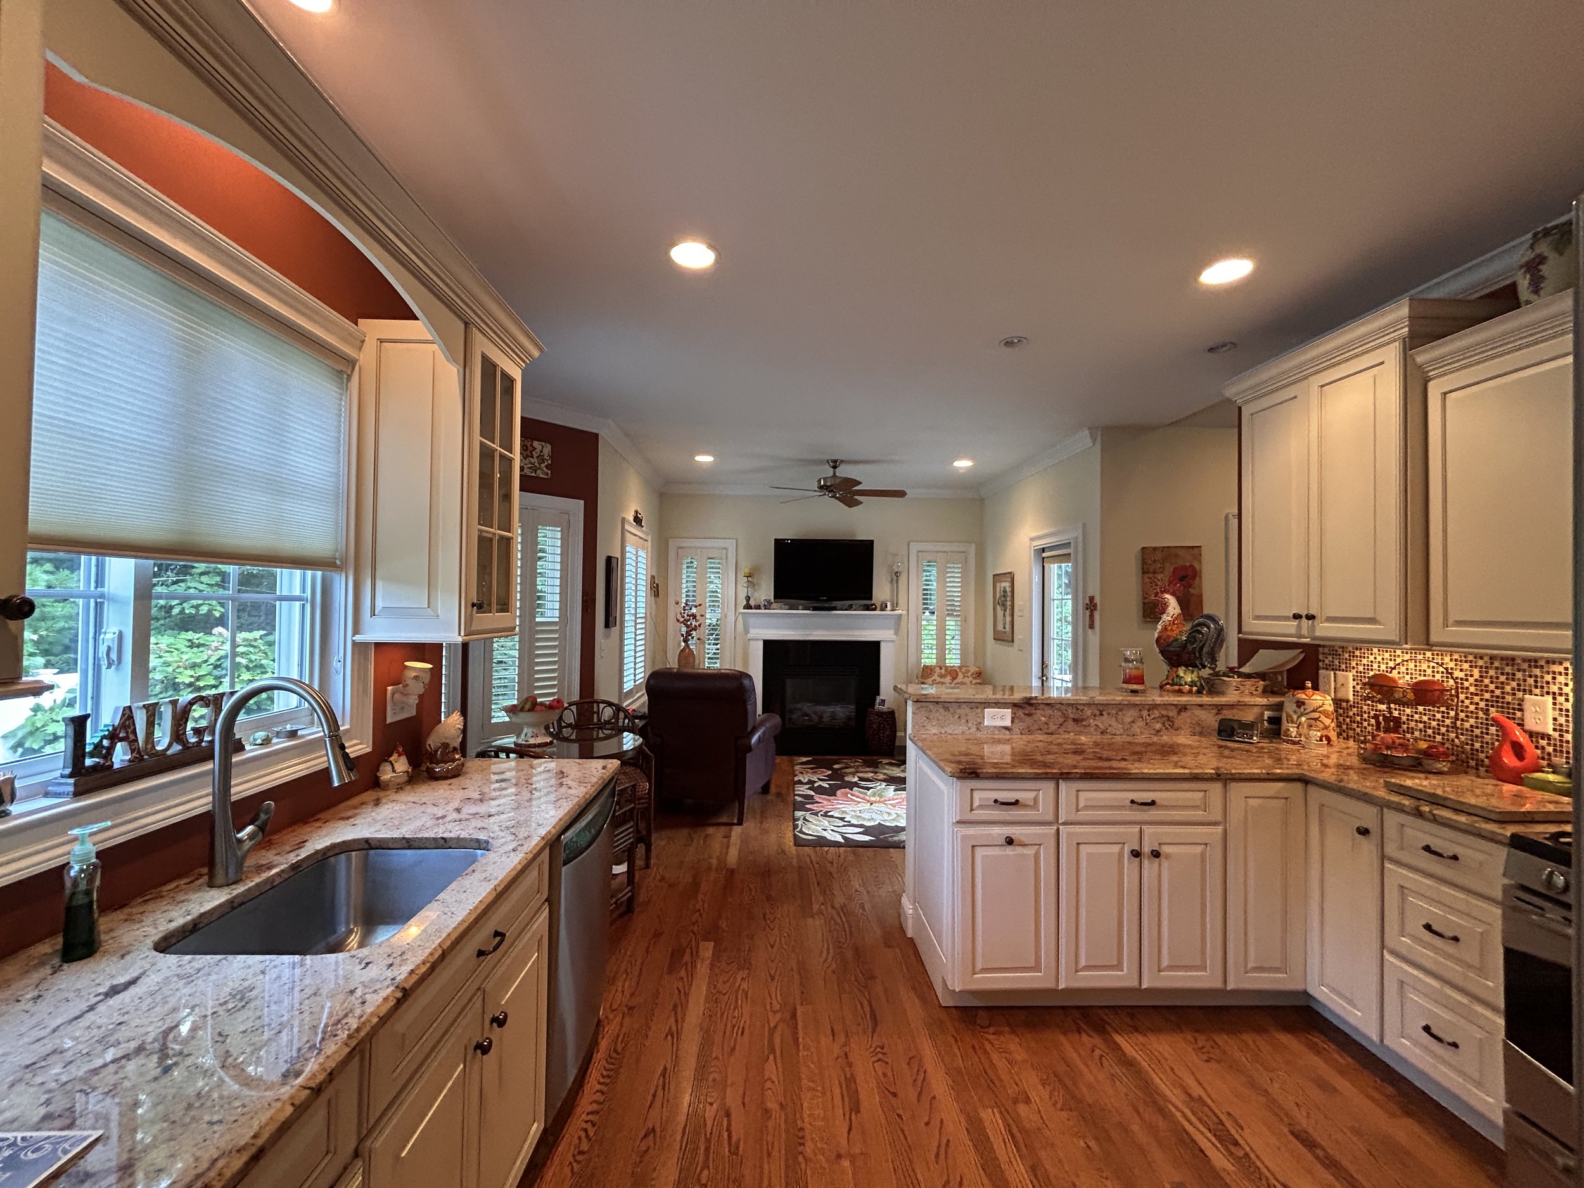
Kitchen looking towards bistro/sitting area with fireplace
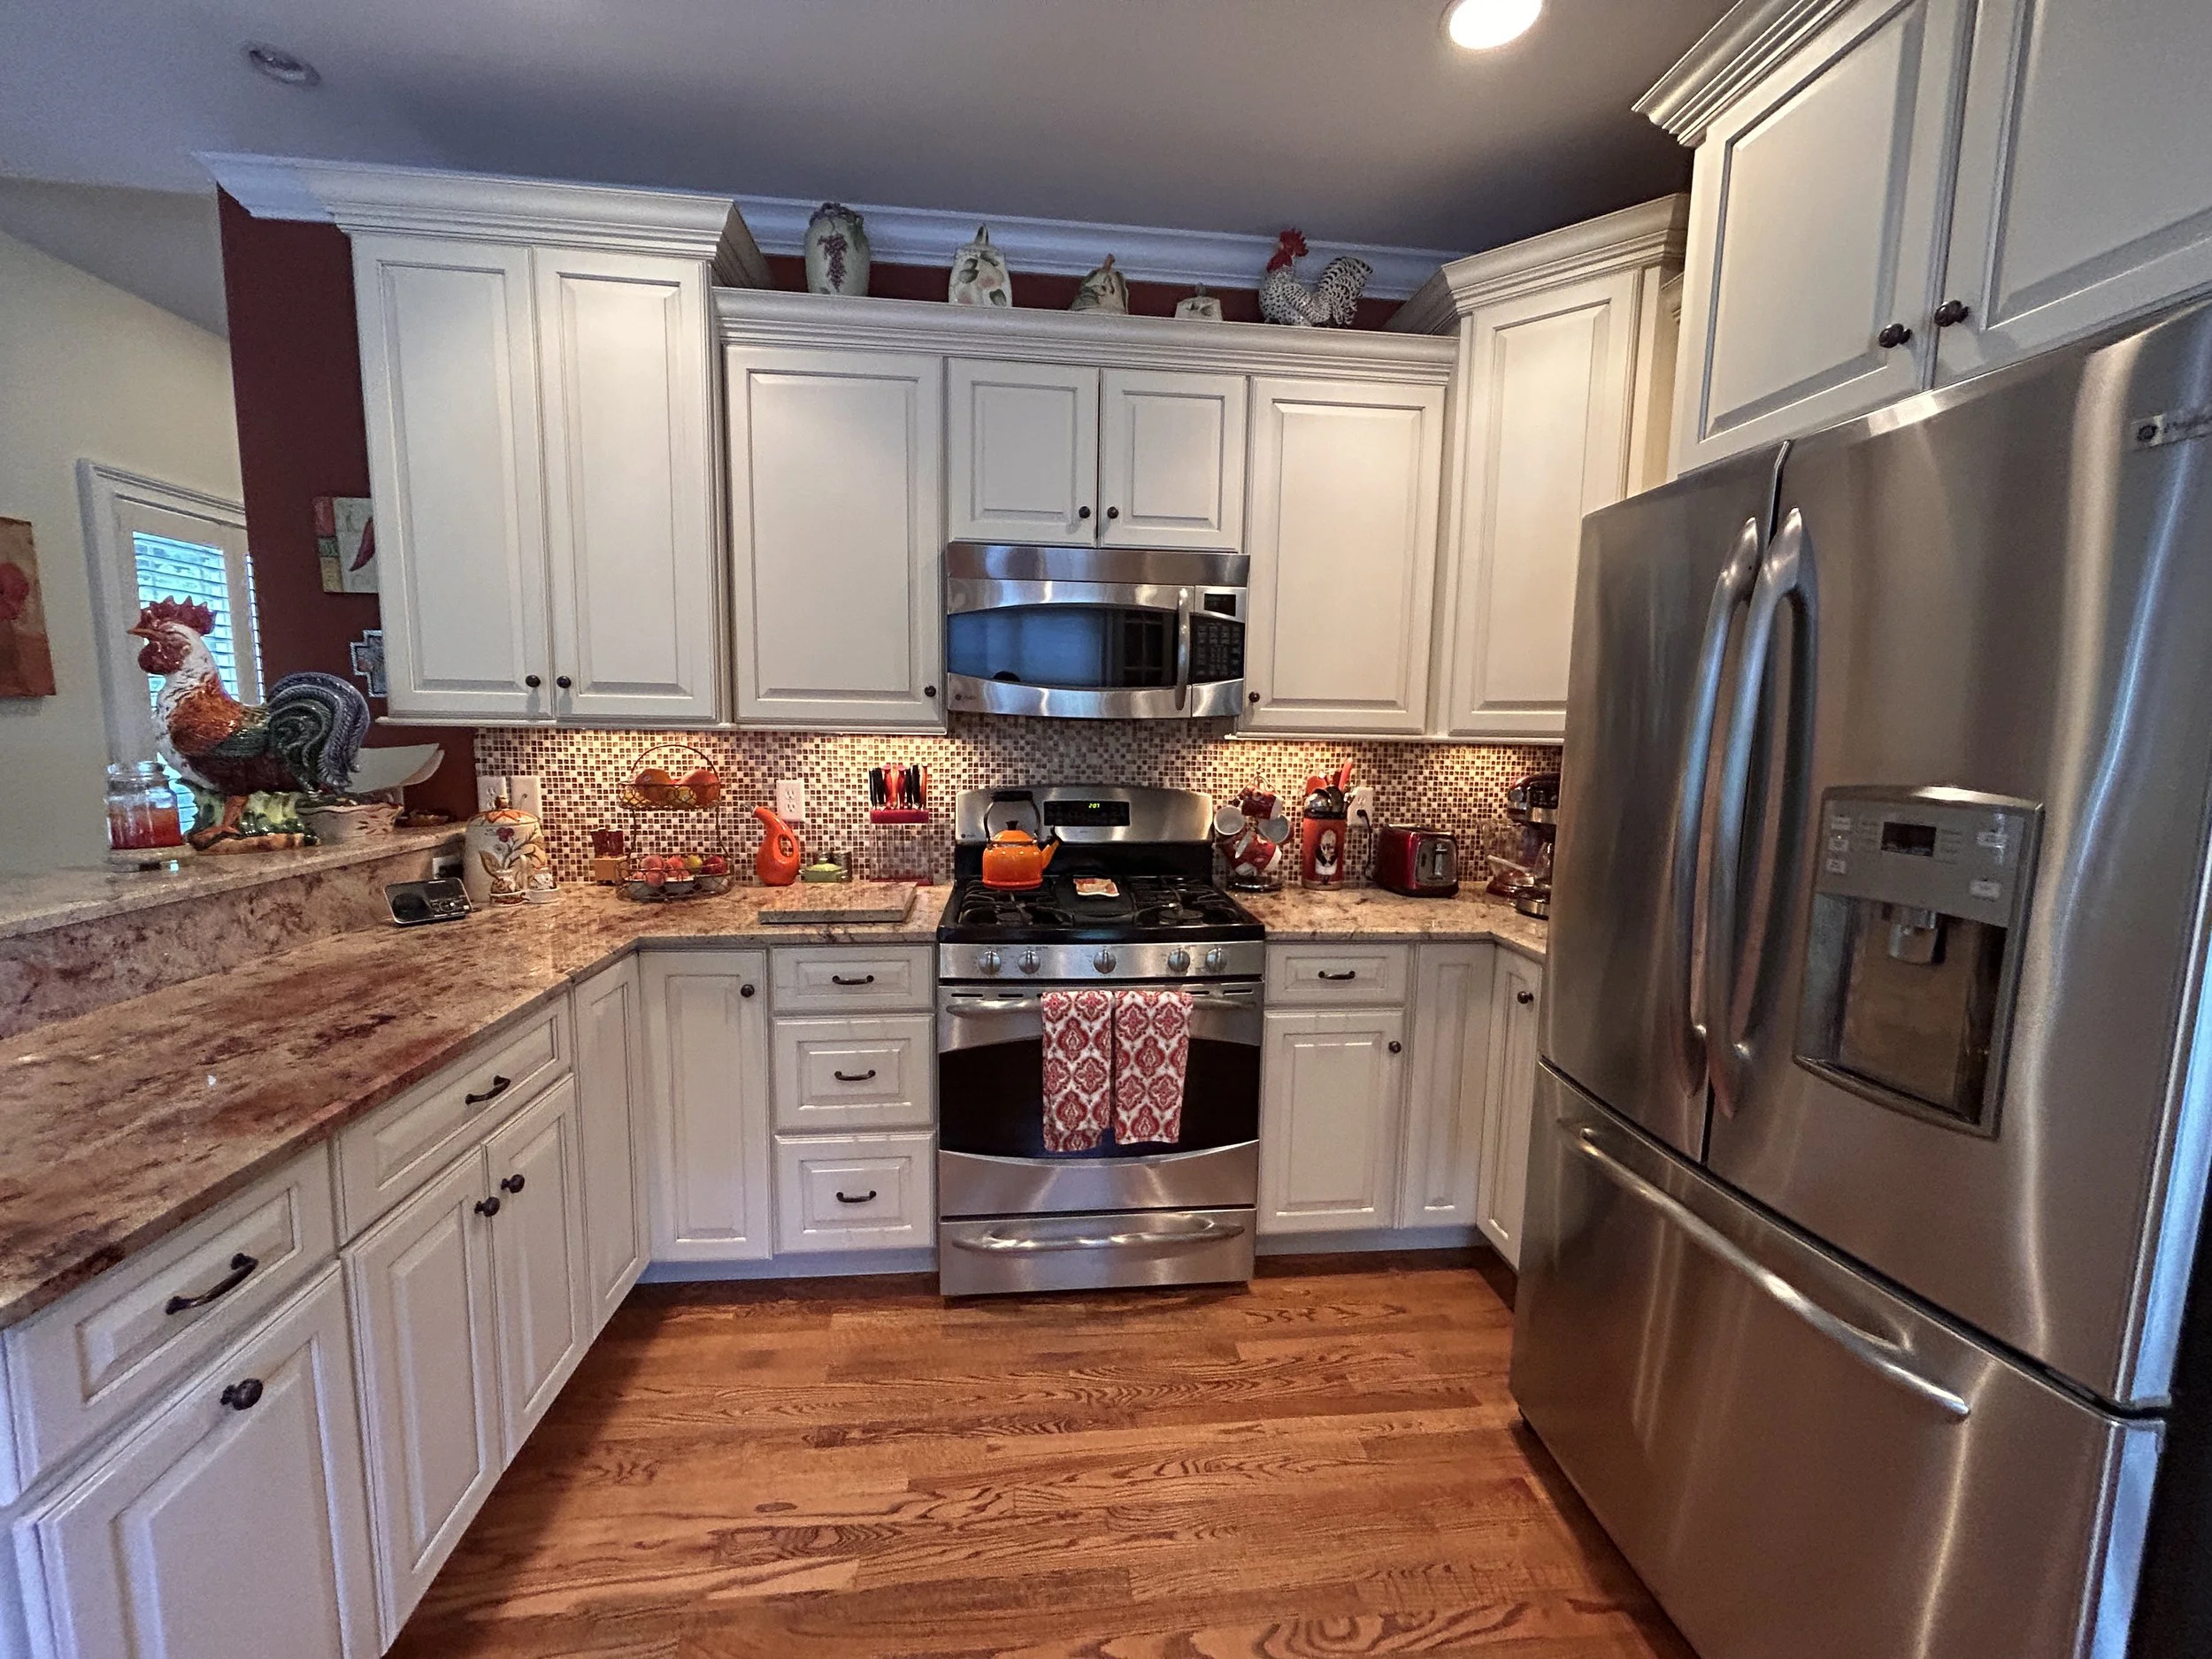
Kitchen
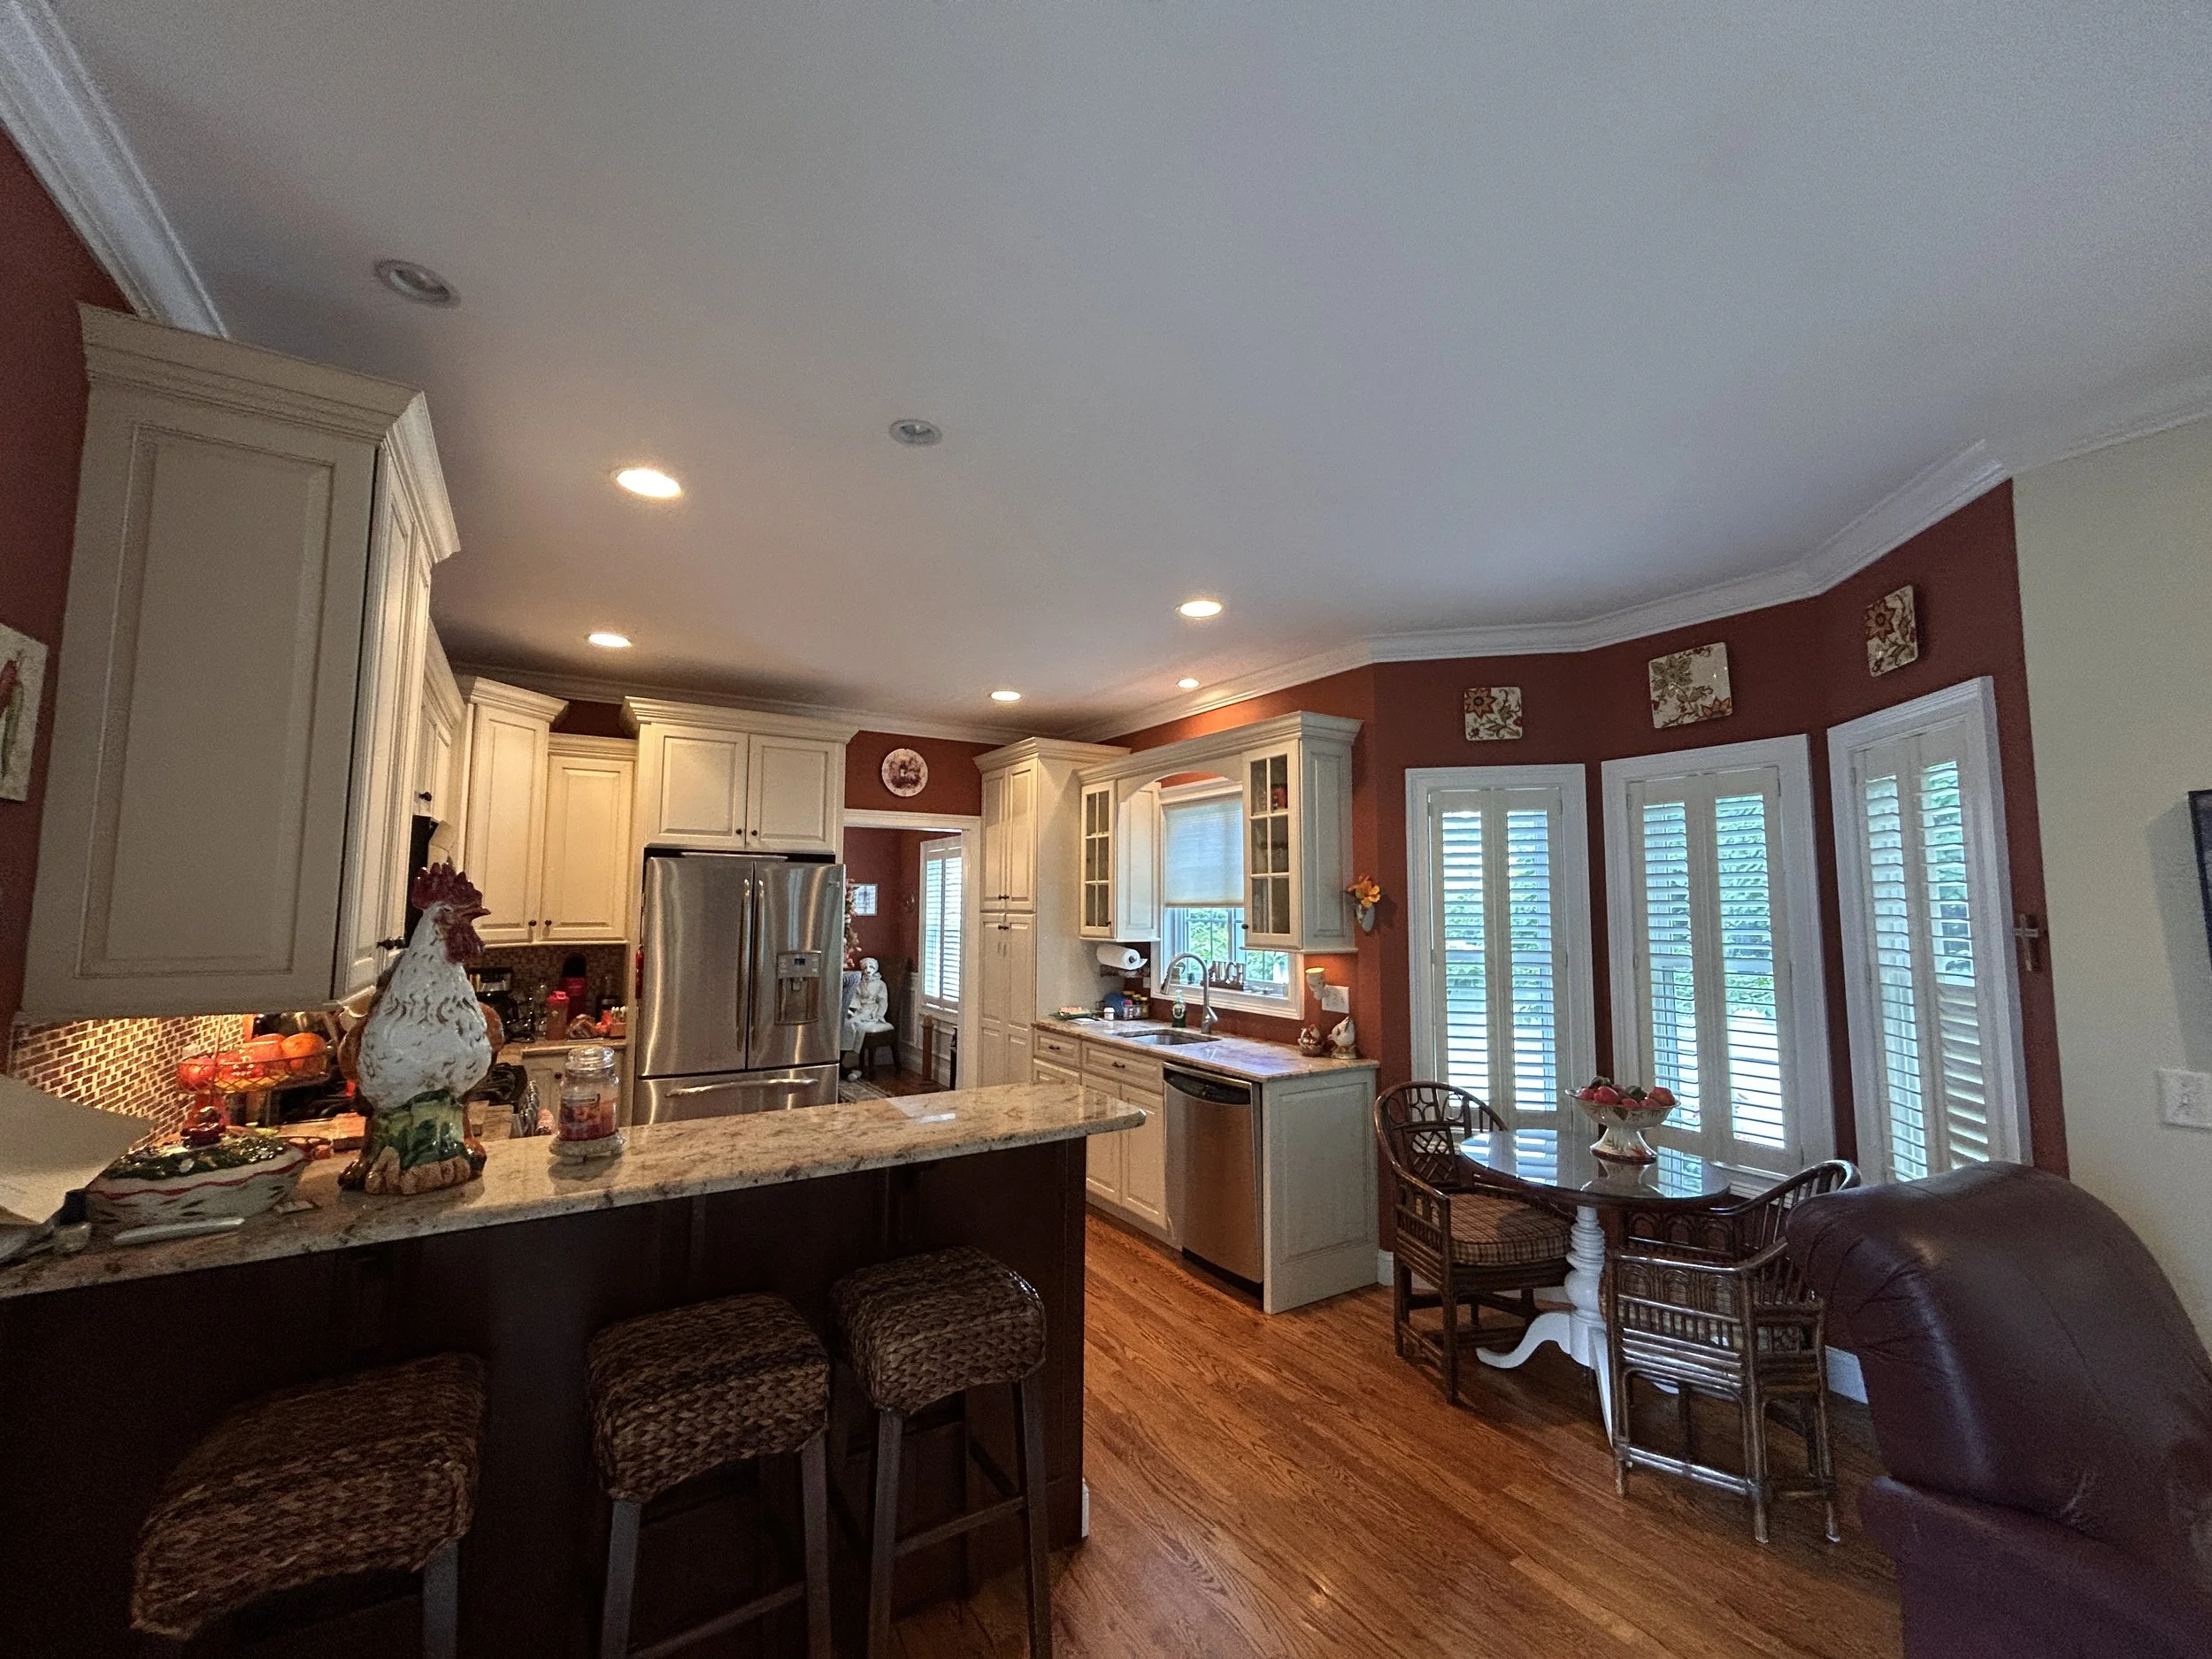
 Kitchen looking from bistro/sitting area
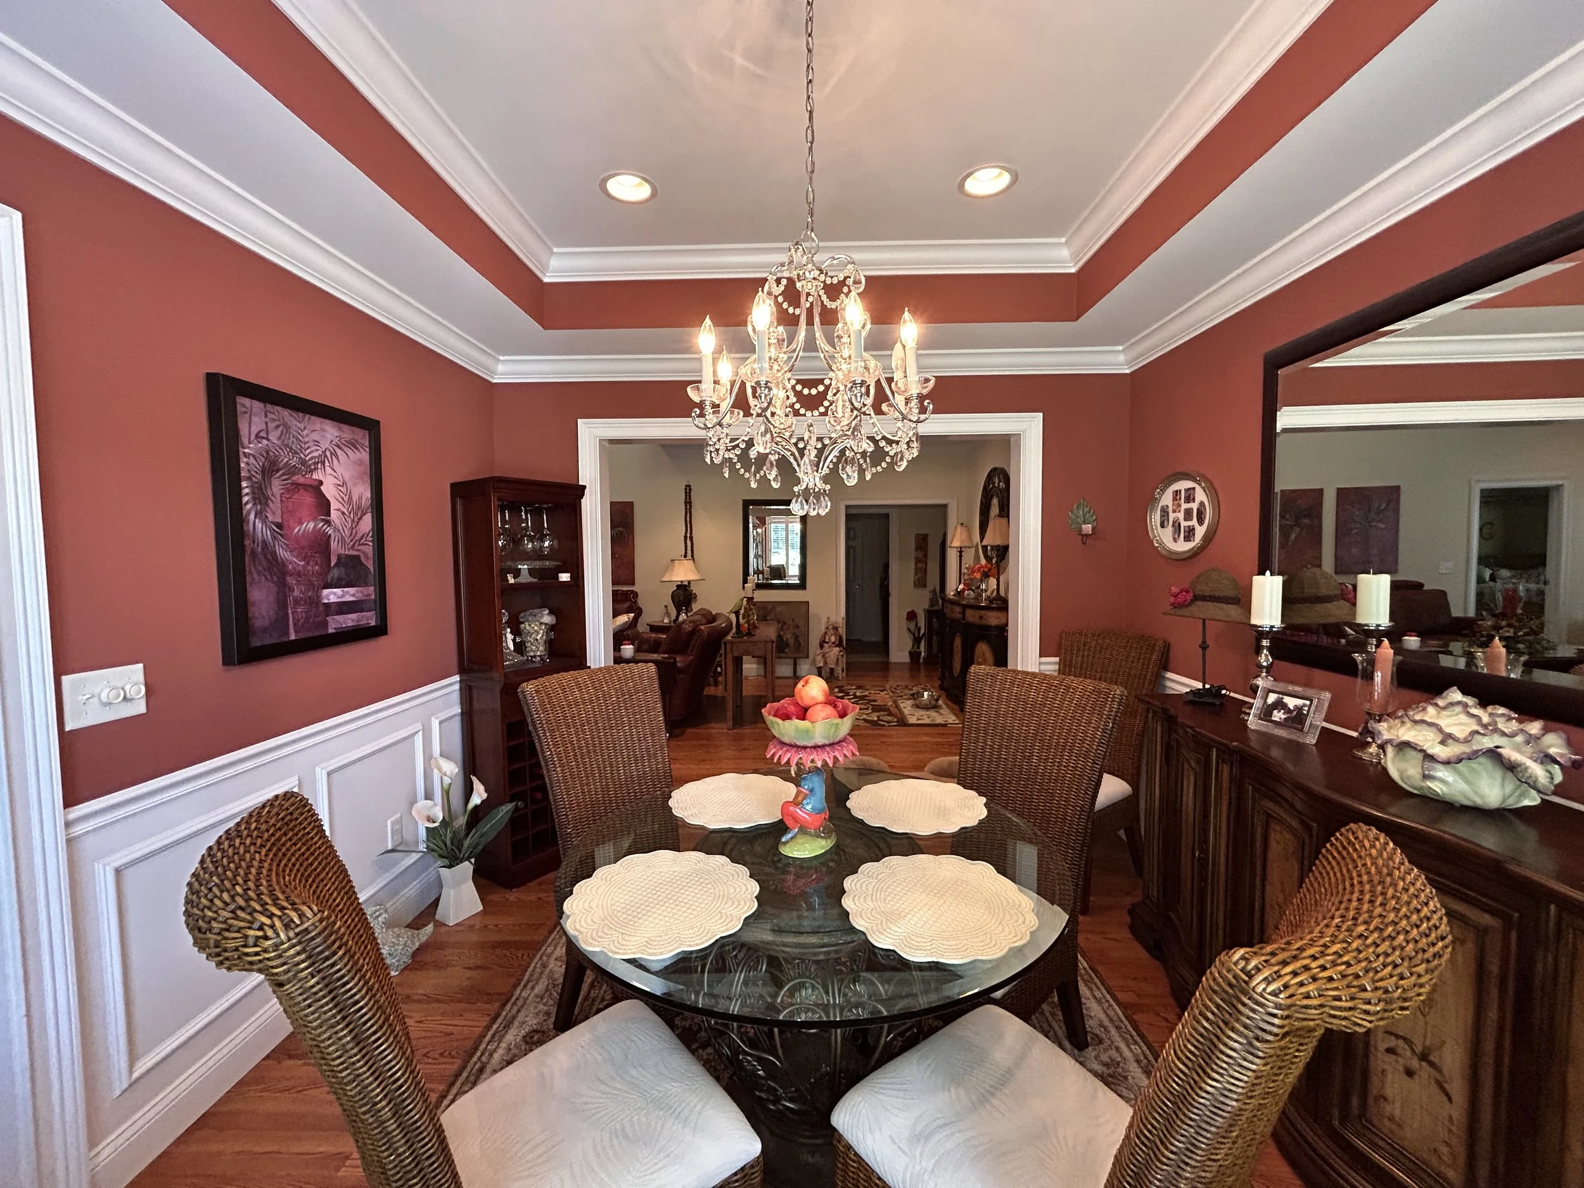
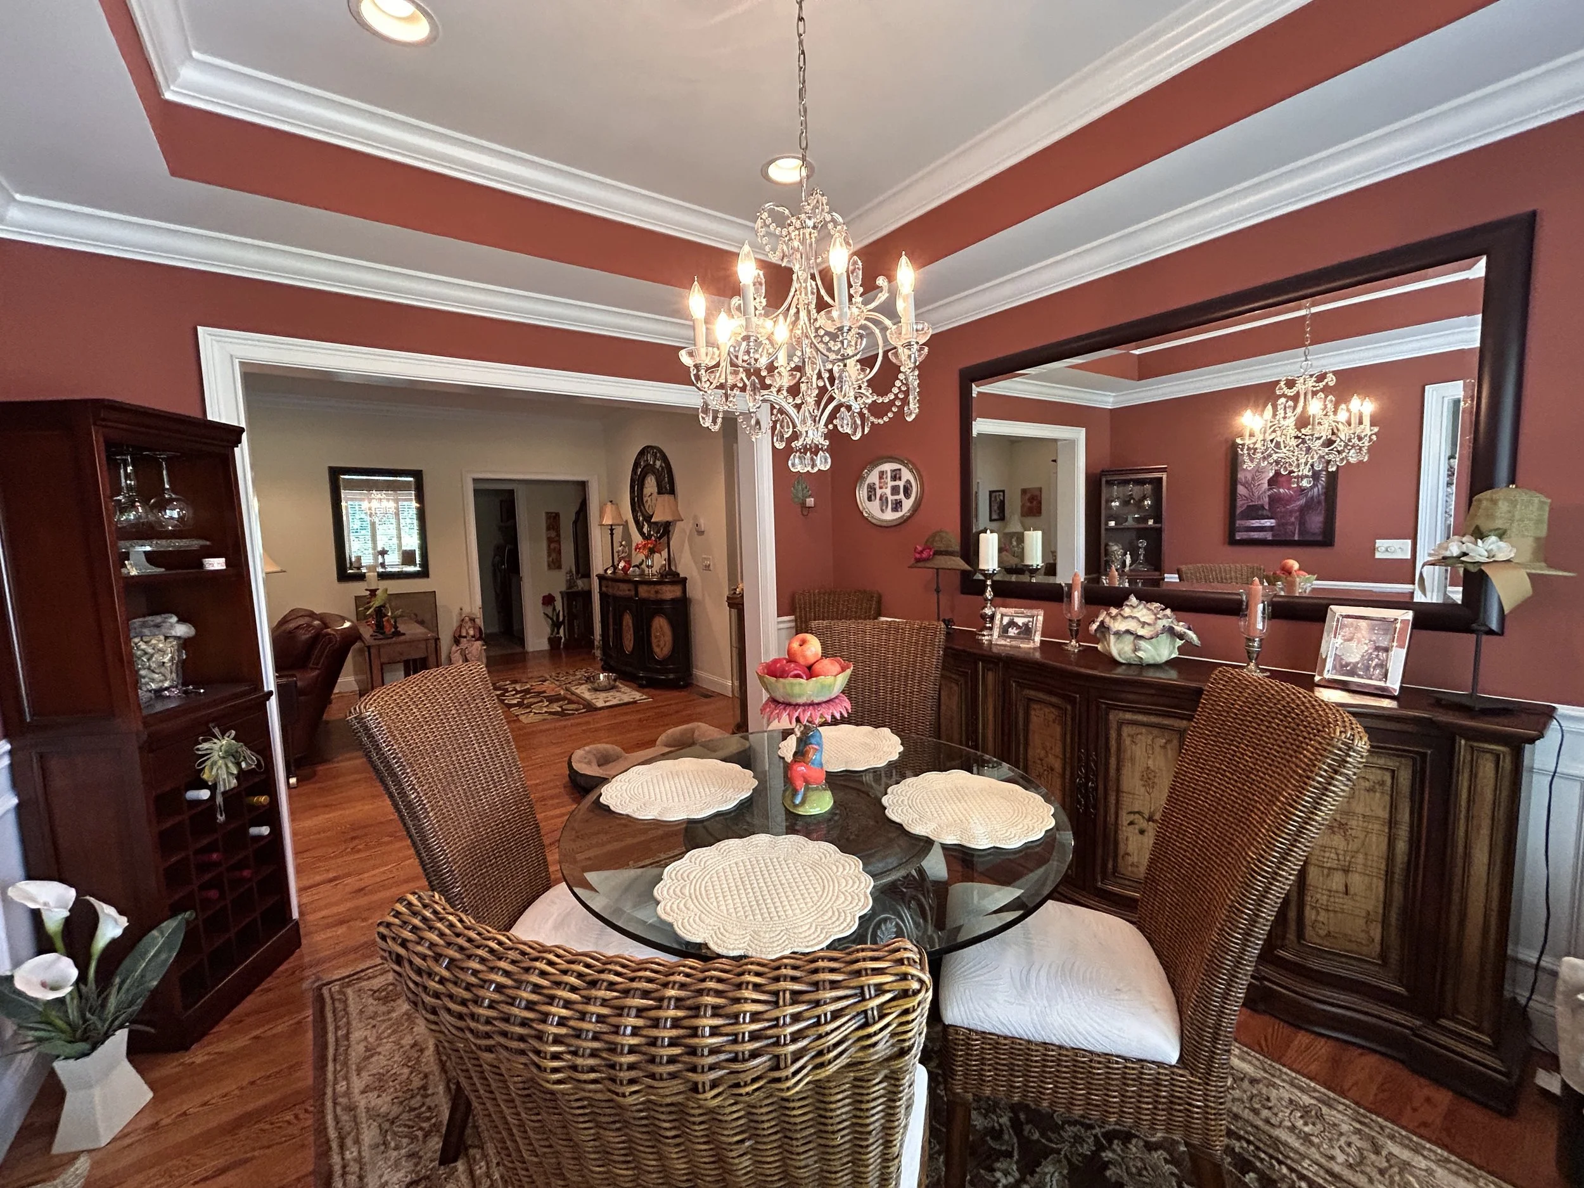
Dining room which connects living room to kitchen
Dining room which connects living room and kitchen
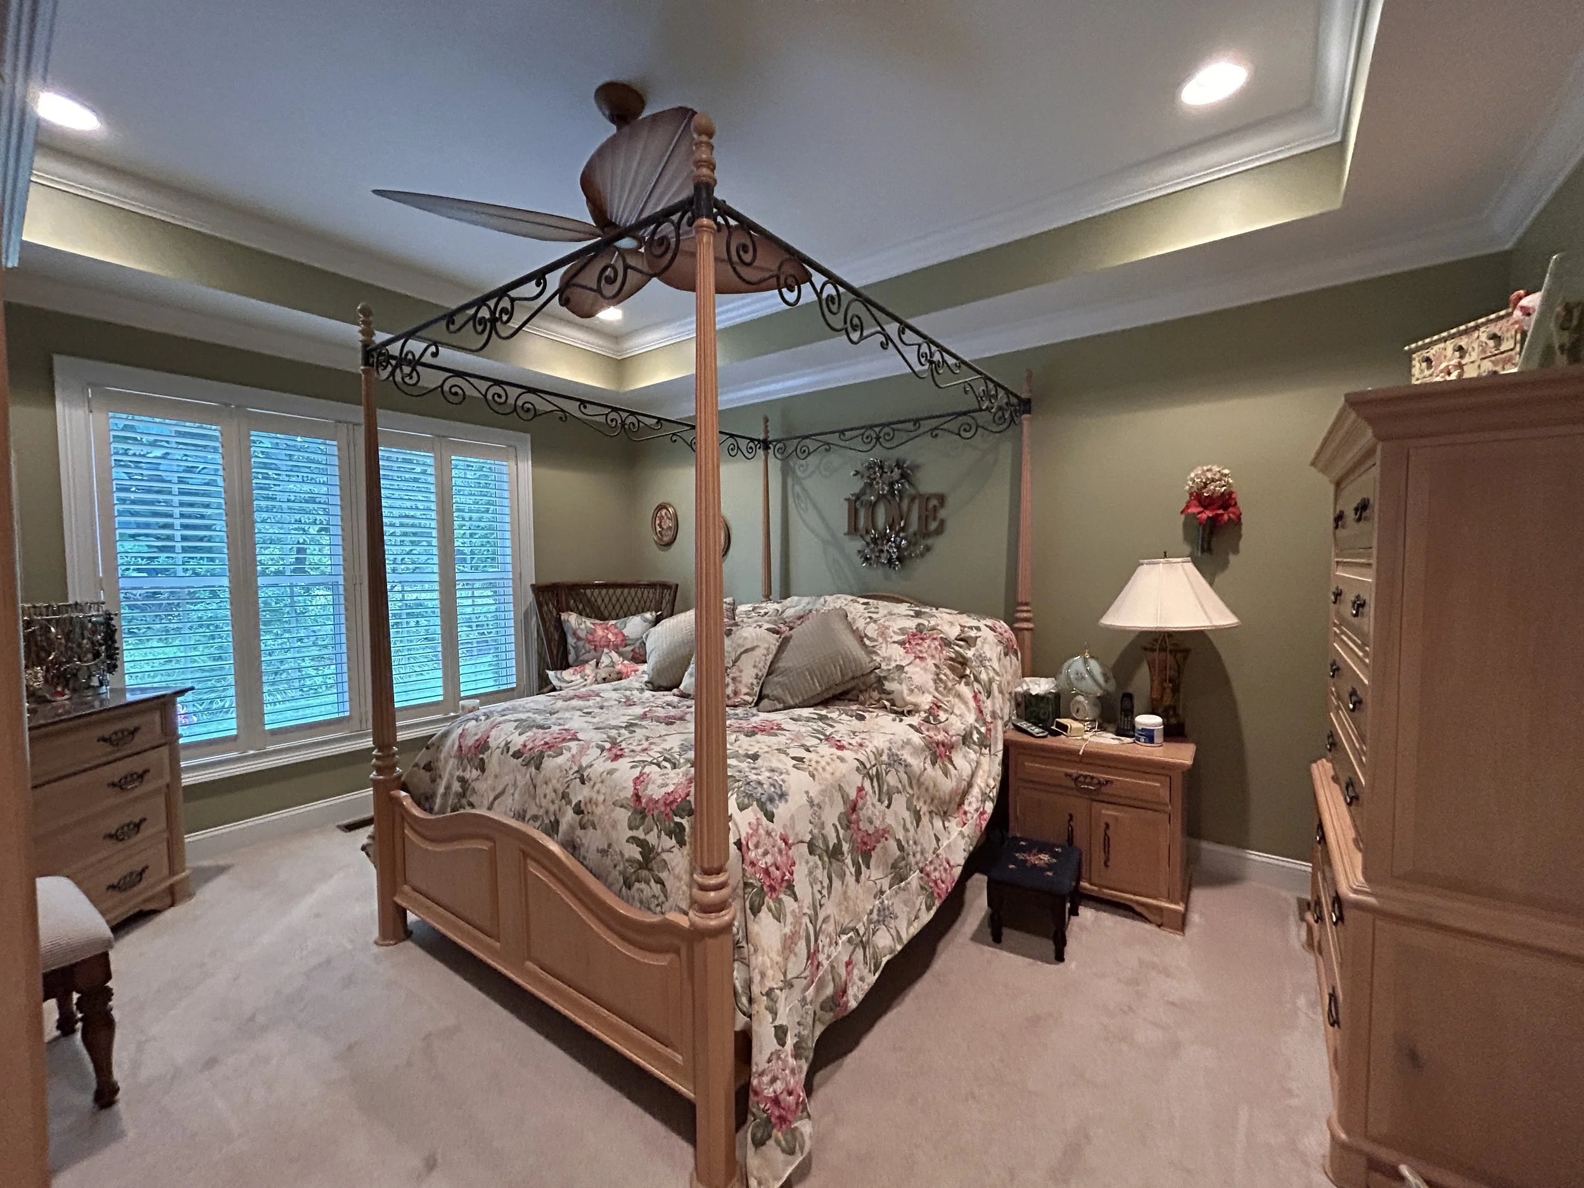
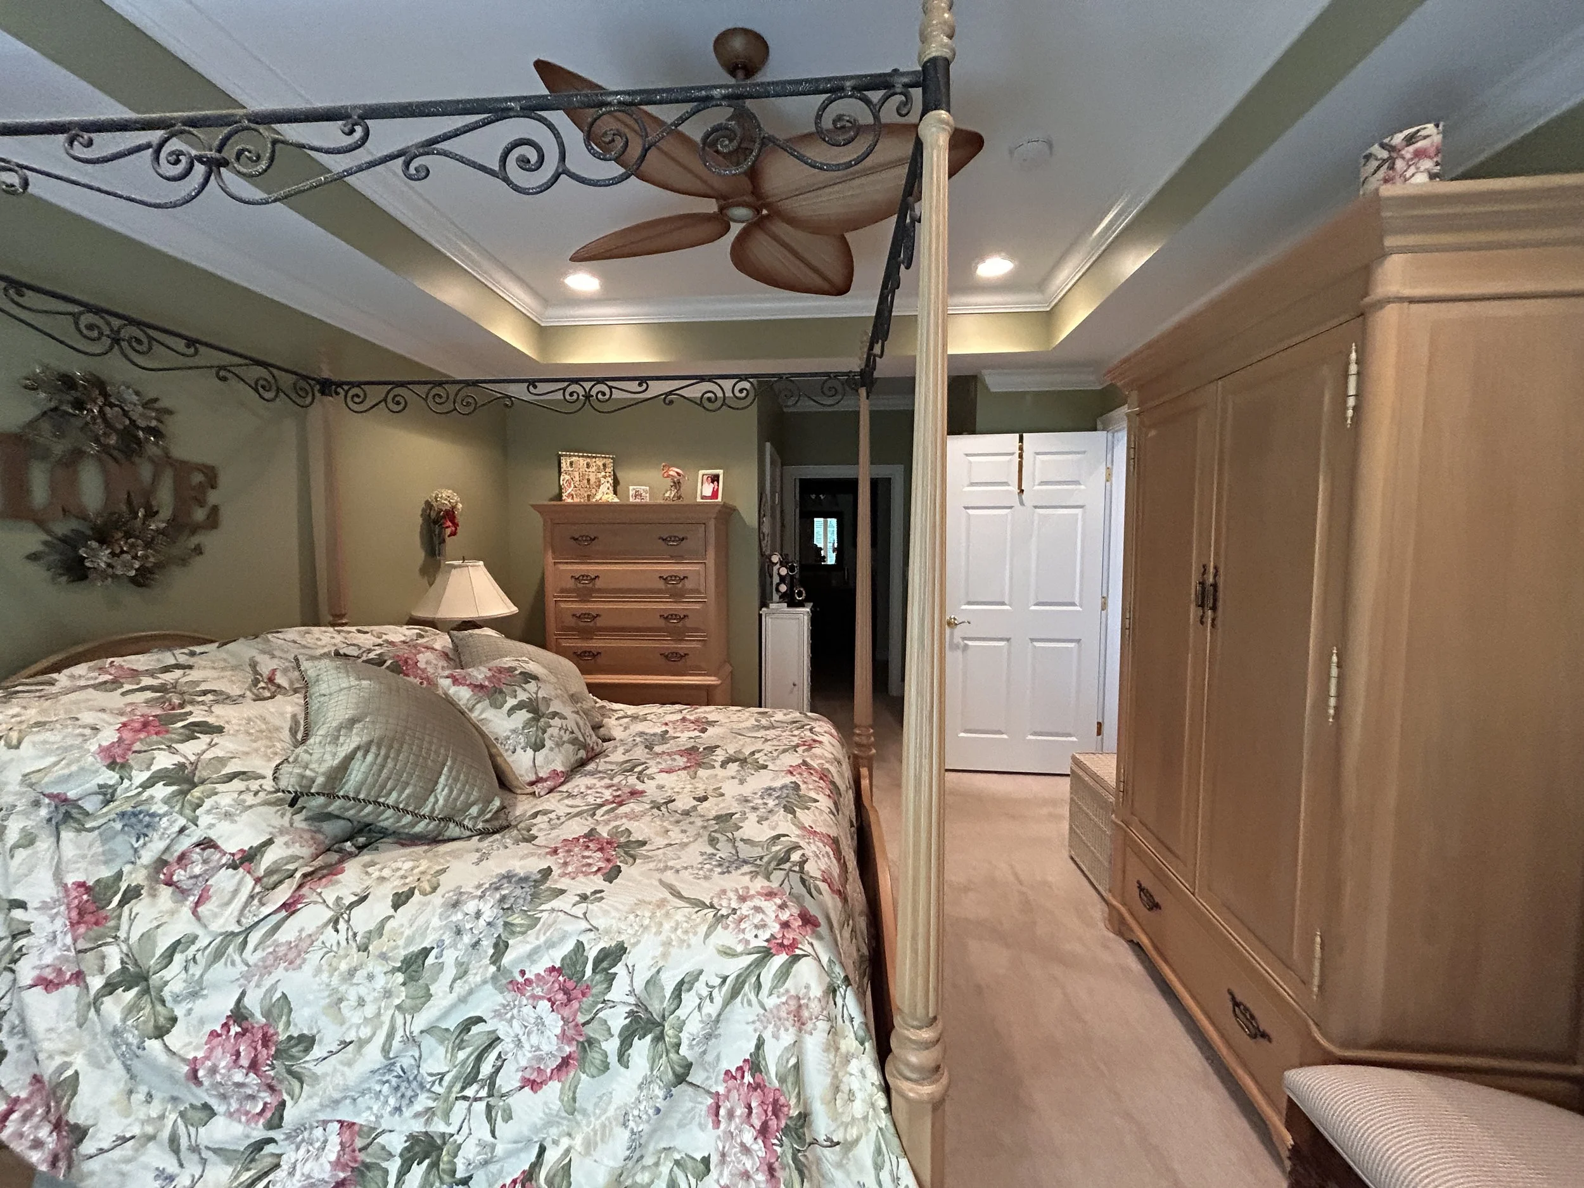
Main first floor bedroom suite with connected full bathroom and jacuzzi tub
First floor primary bedroom suite
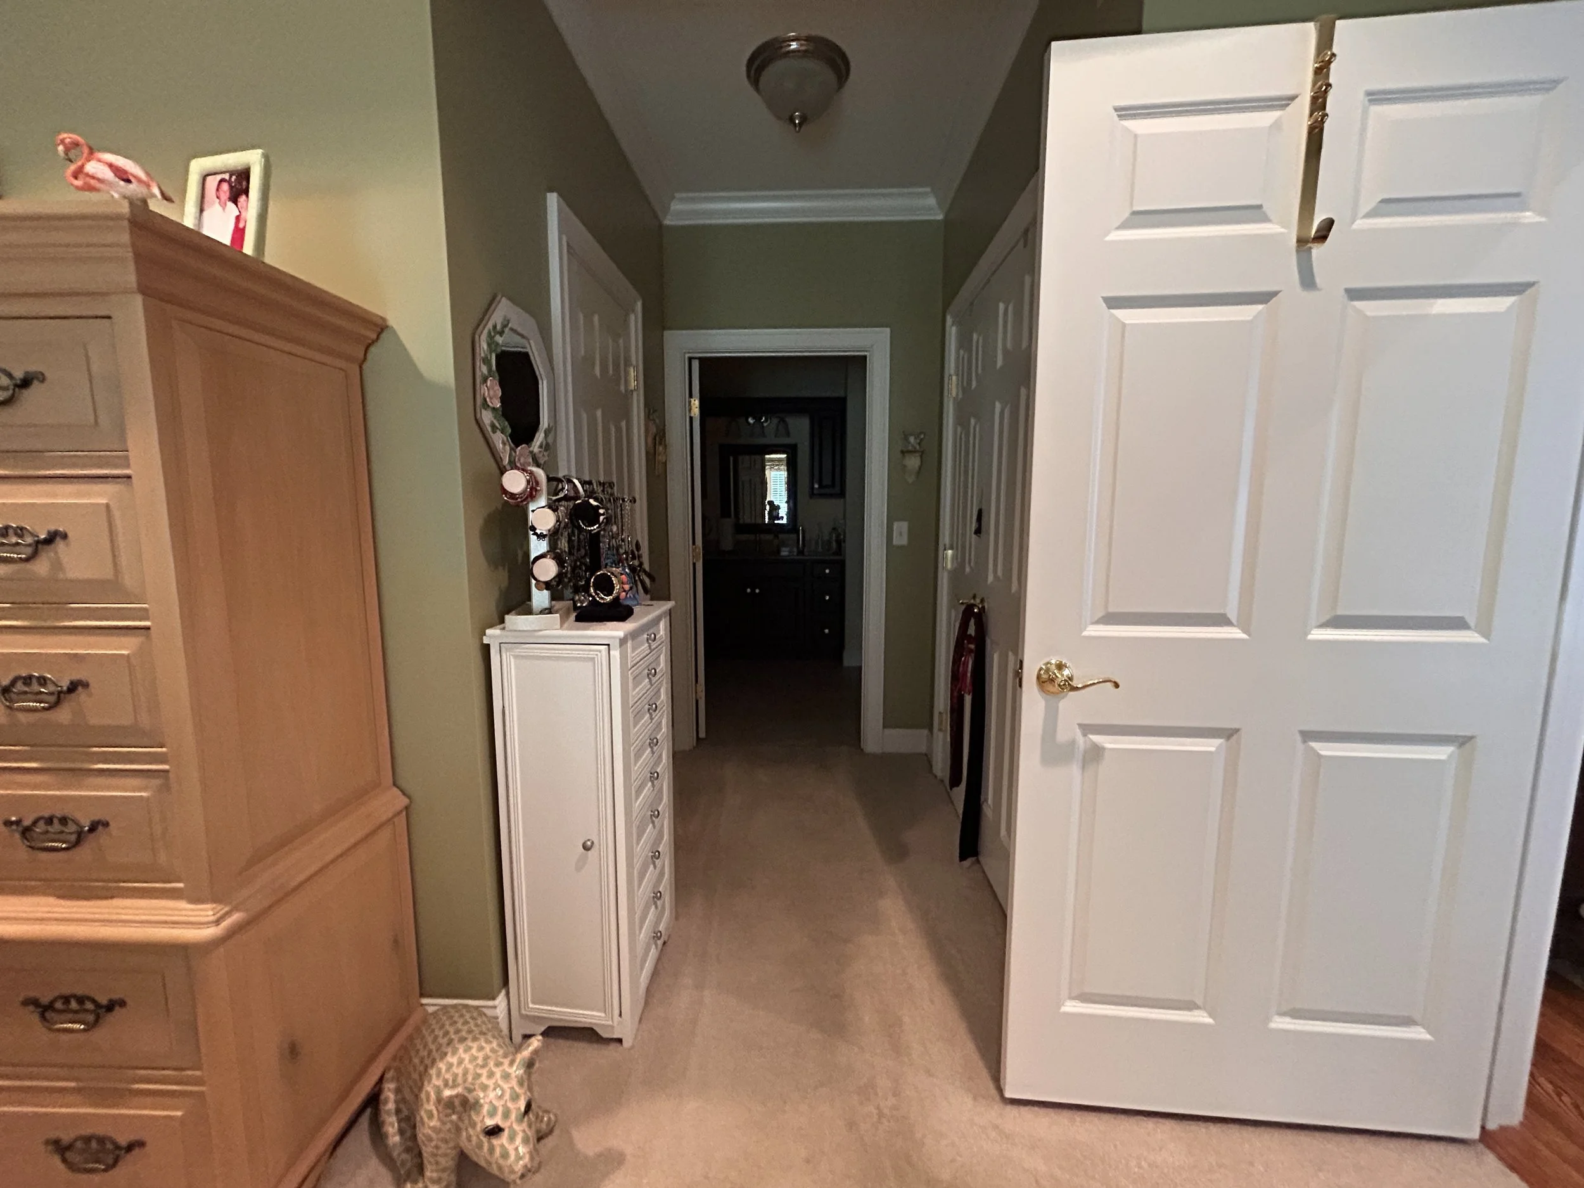
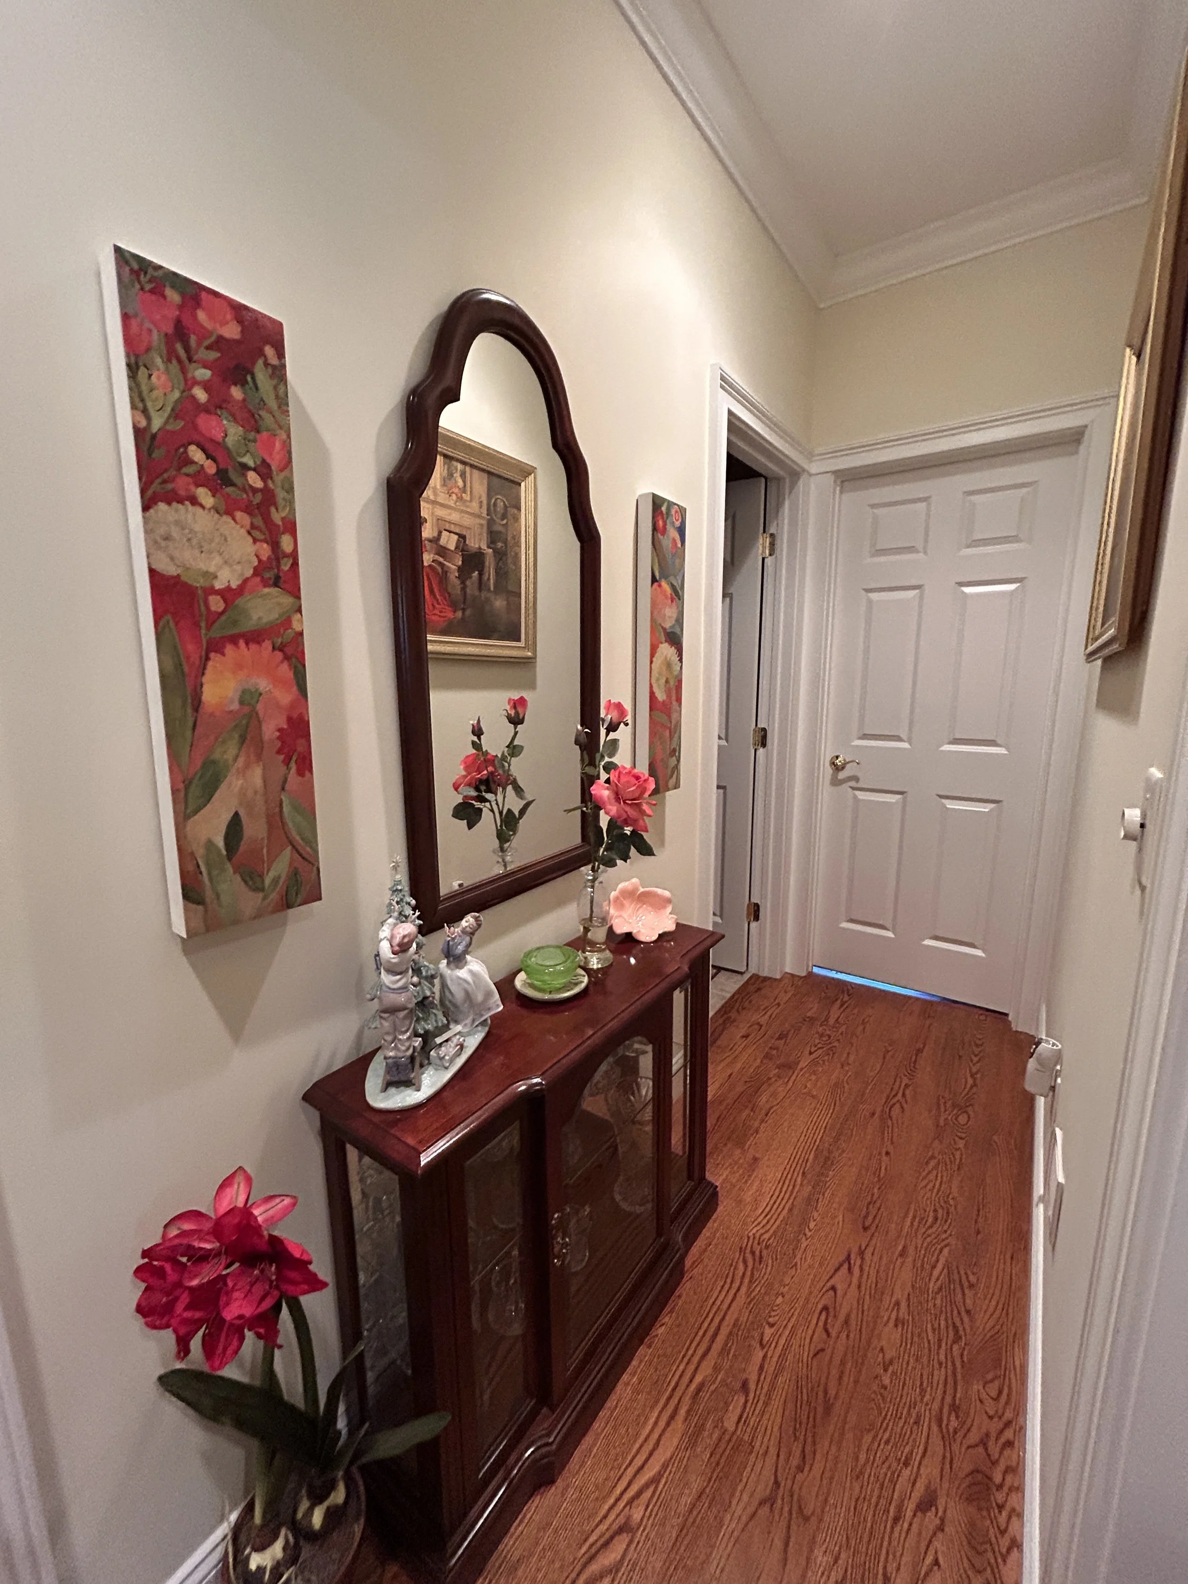
Hallway off of primary bedroom suite towards bathroom
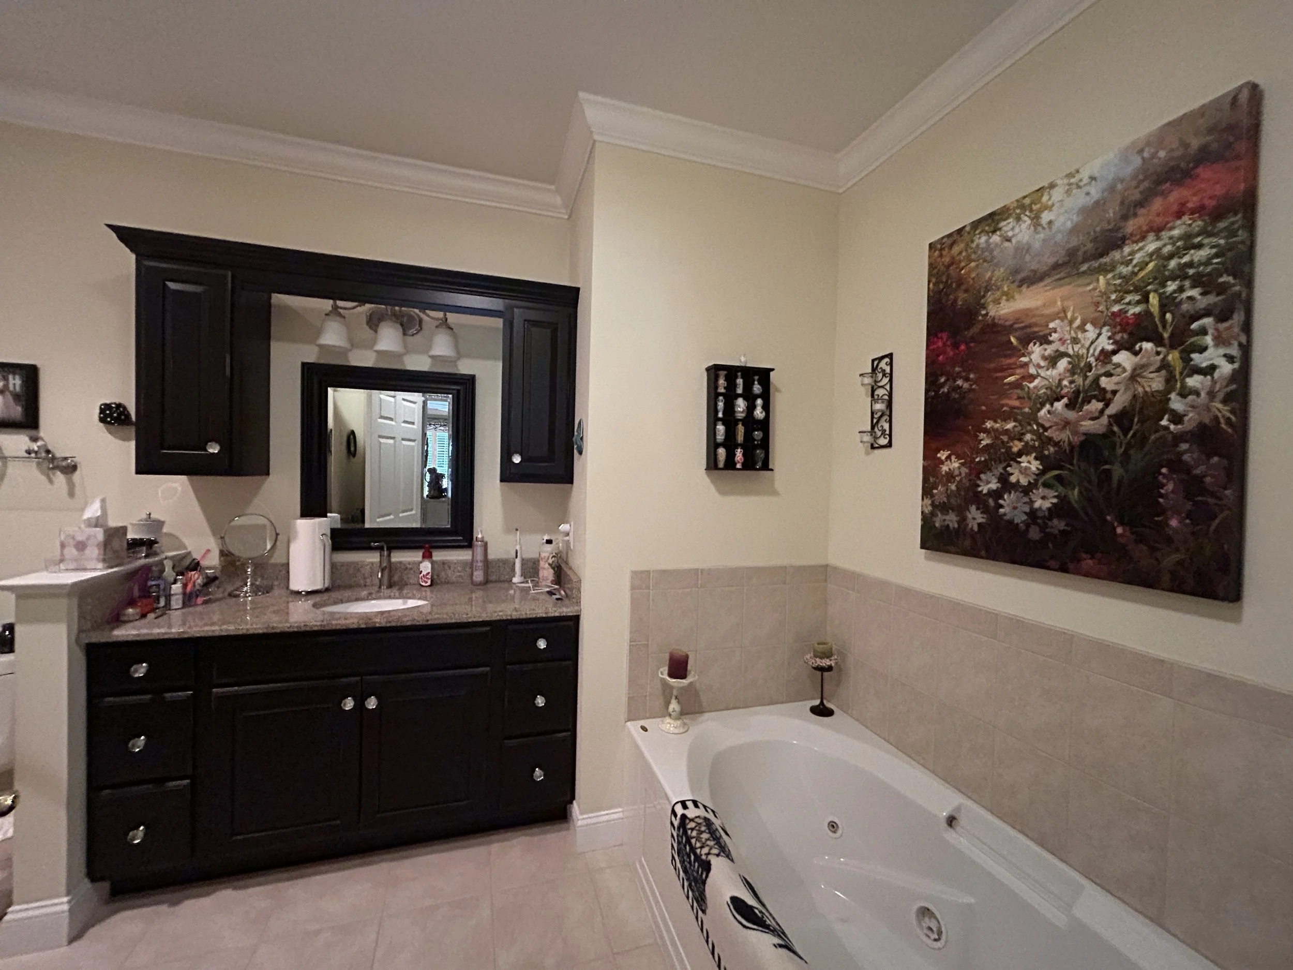
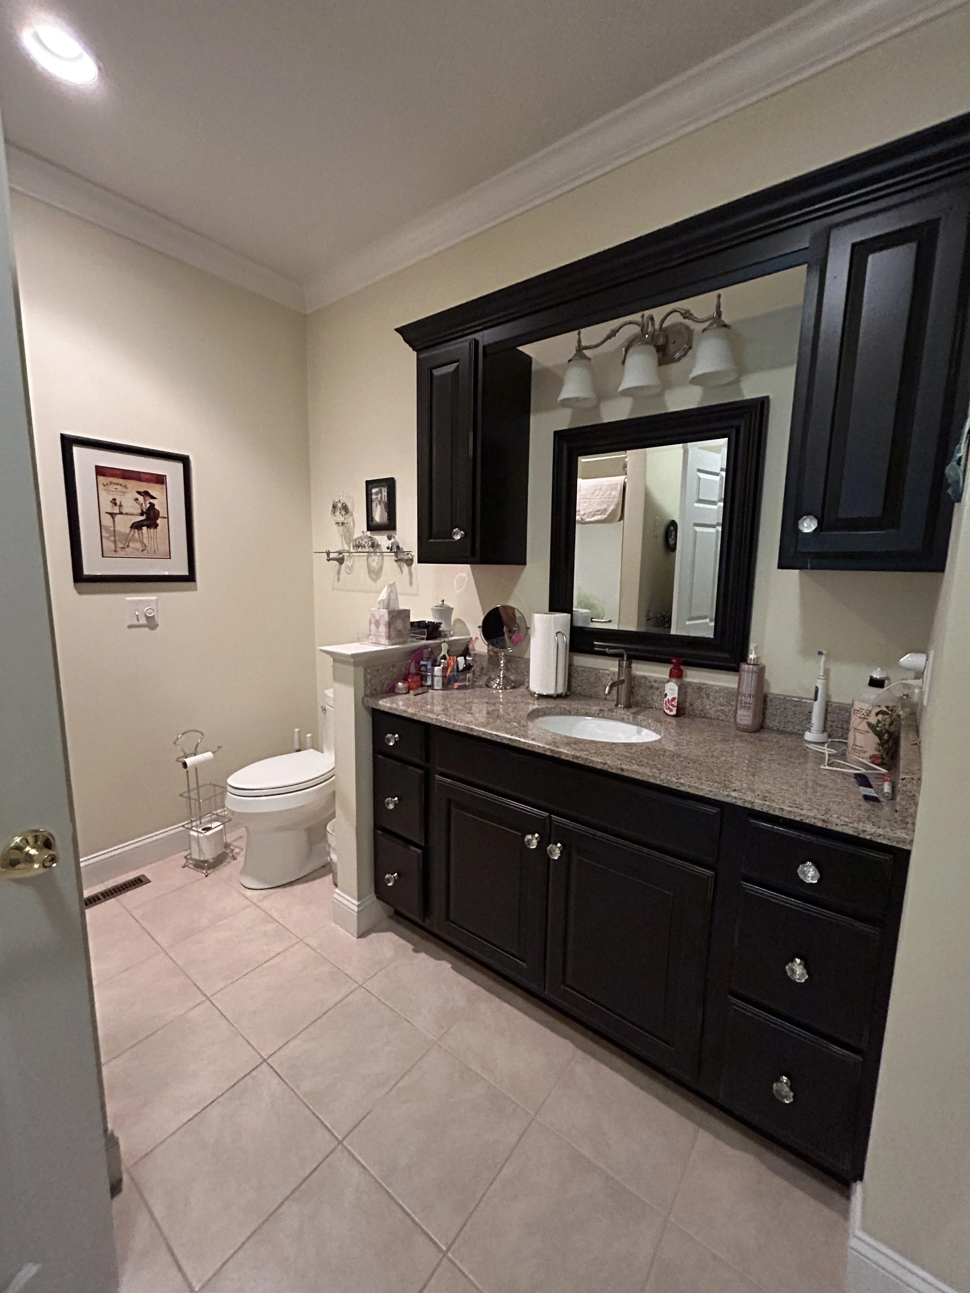
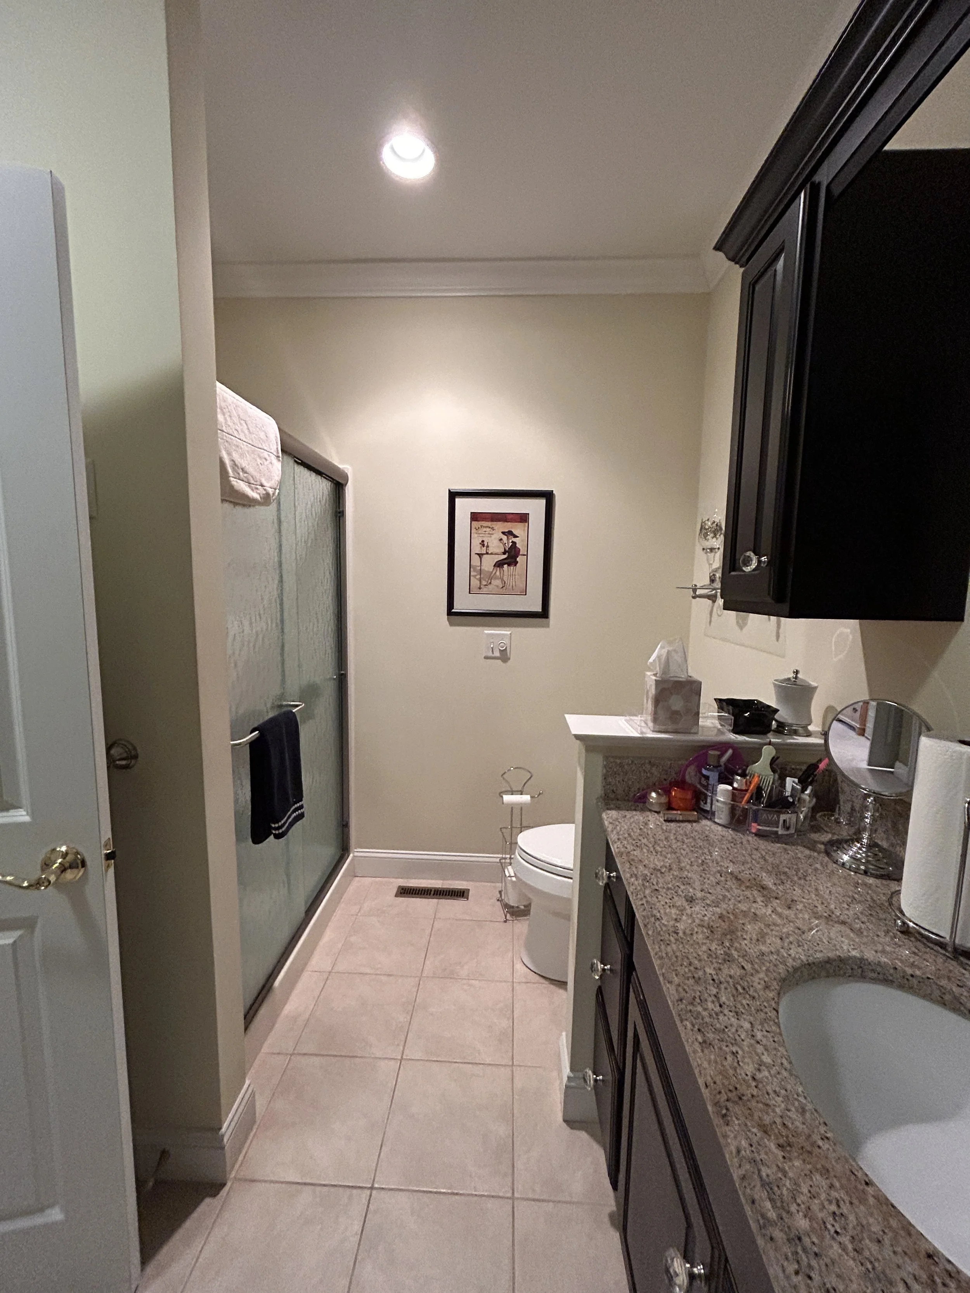
Full bathroom with jacuzzi tub and shower off of primary suite
IMG_4995.JPG
IMG_4996.JPG
First floor hallway connecting living room to laundry room, half bathroom, and second downstairs bedroom
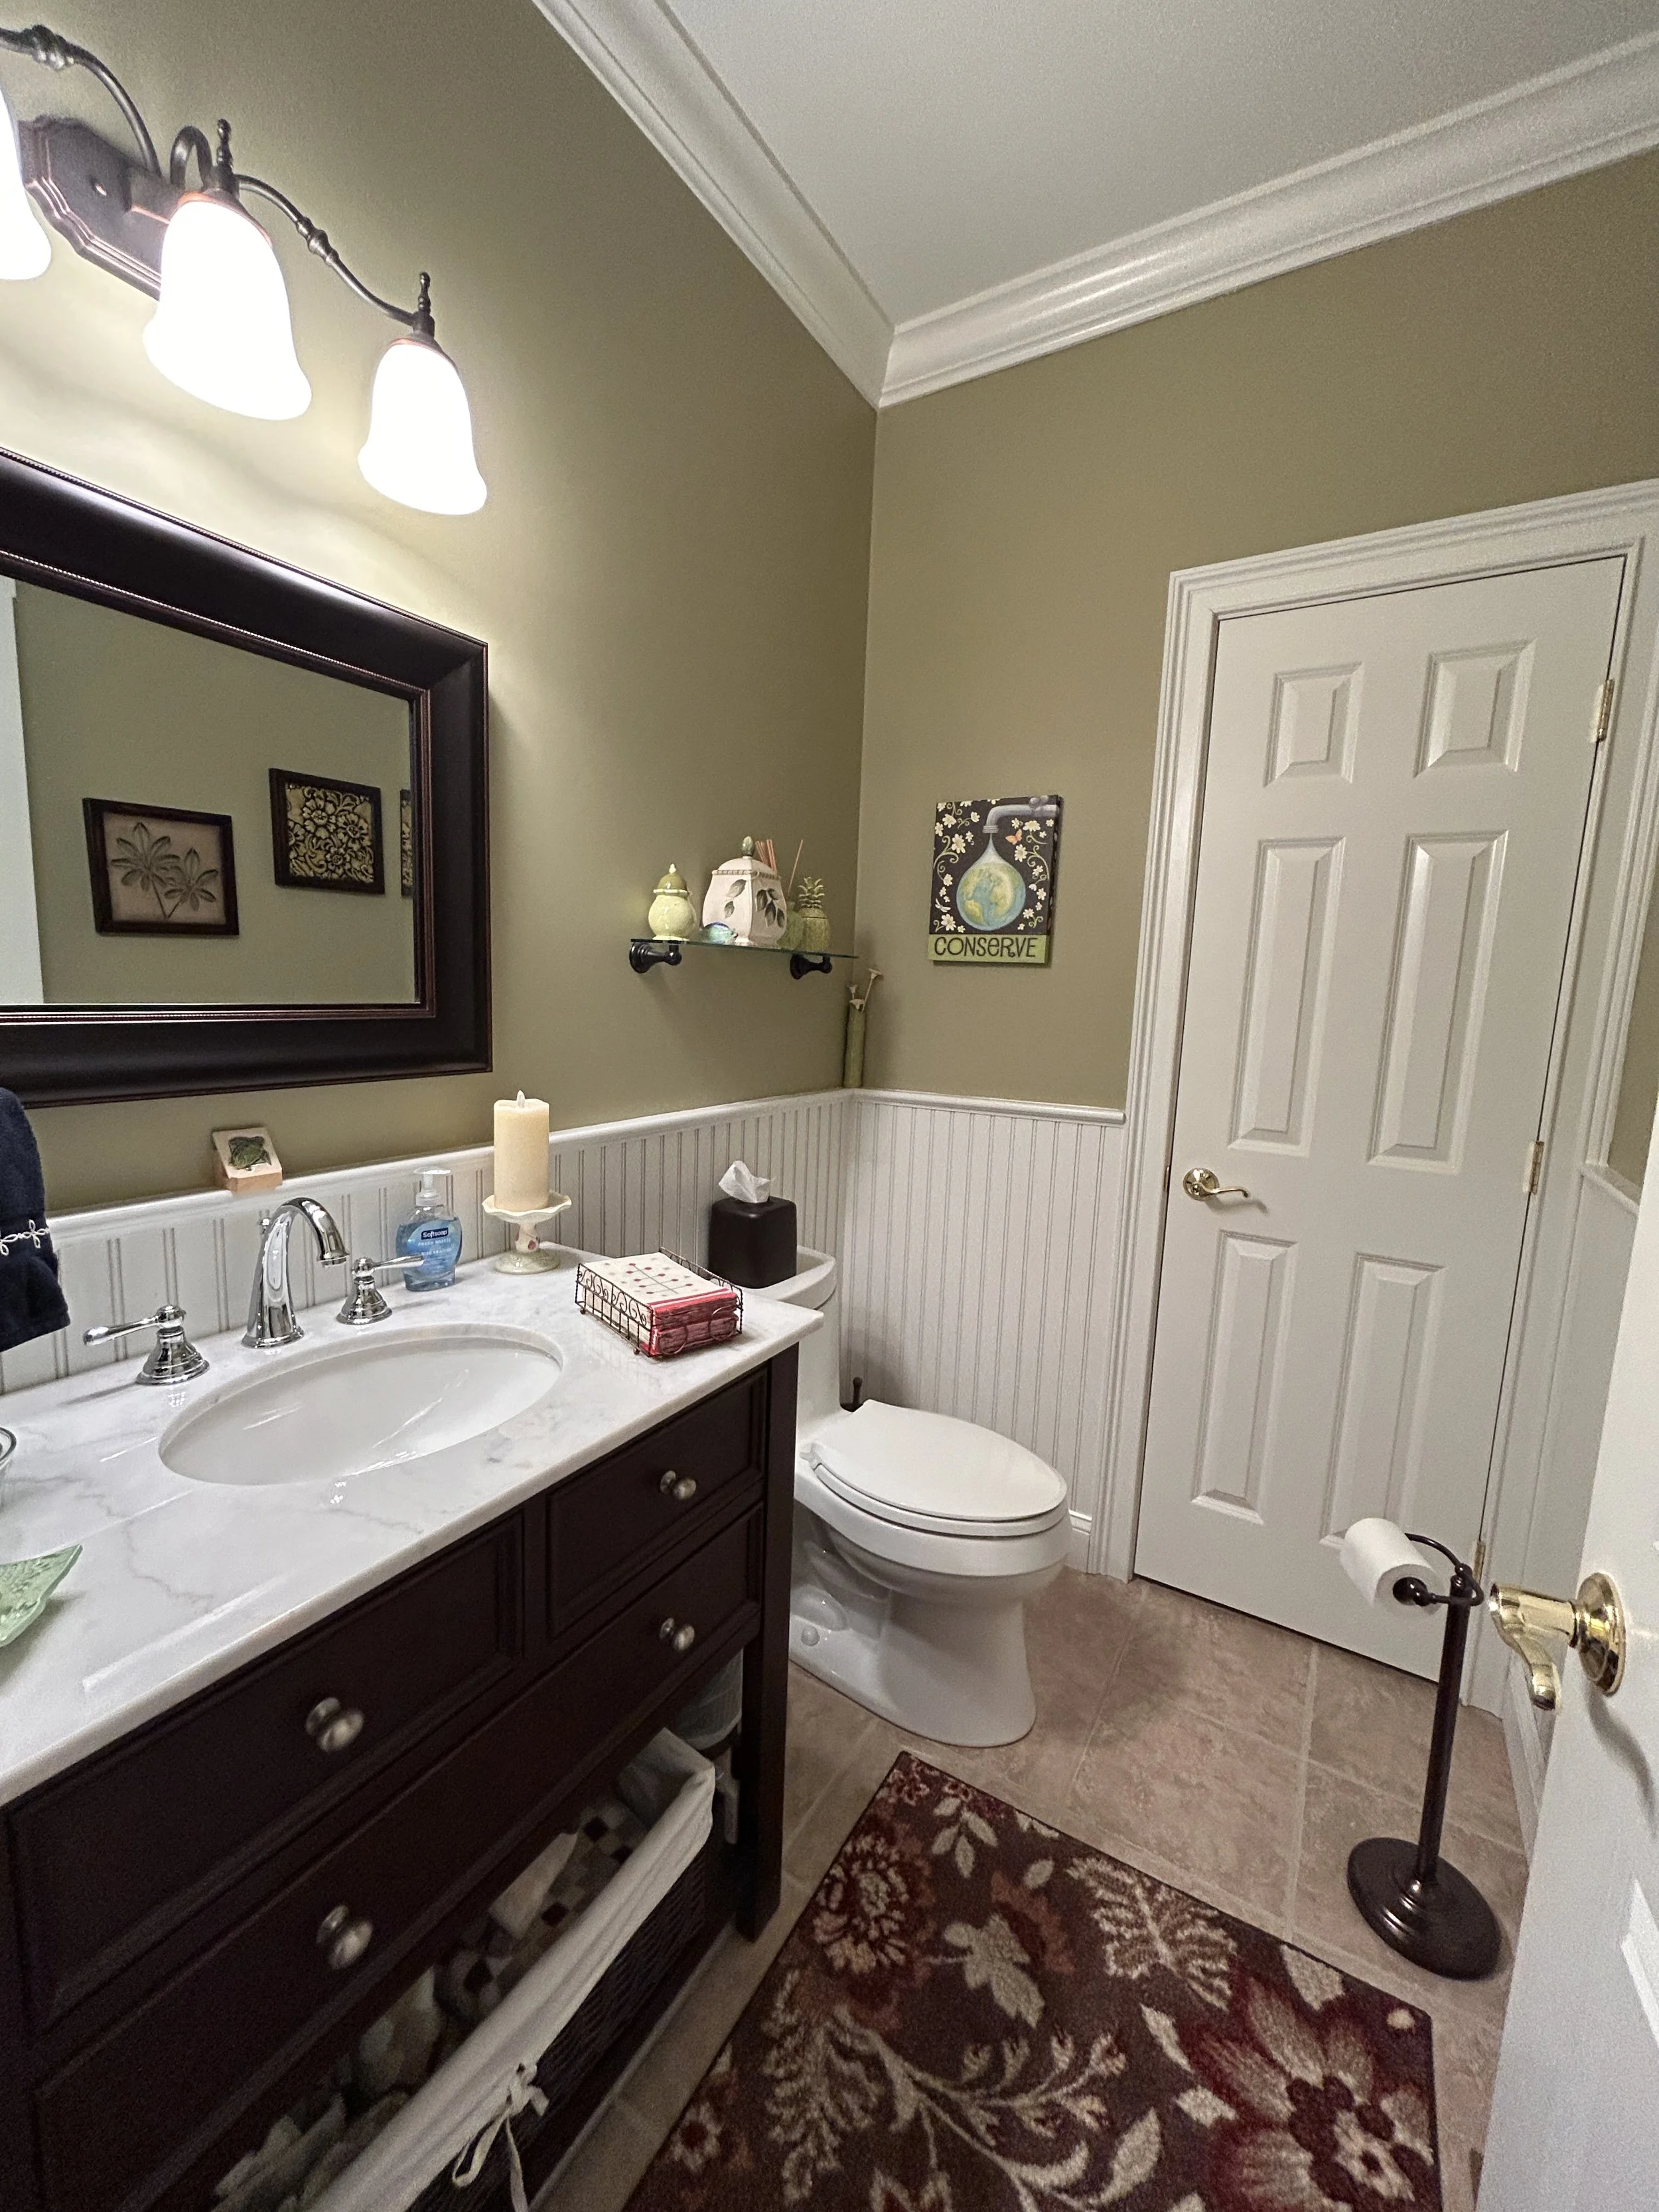
First floor half bathroom
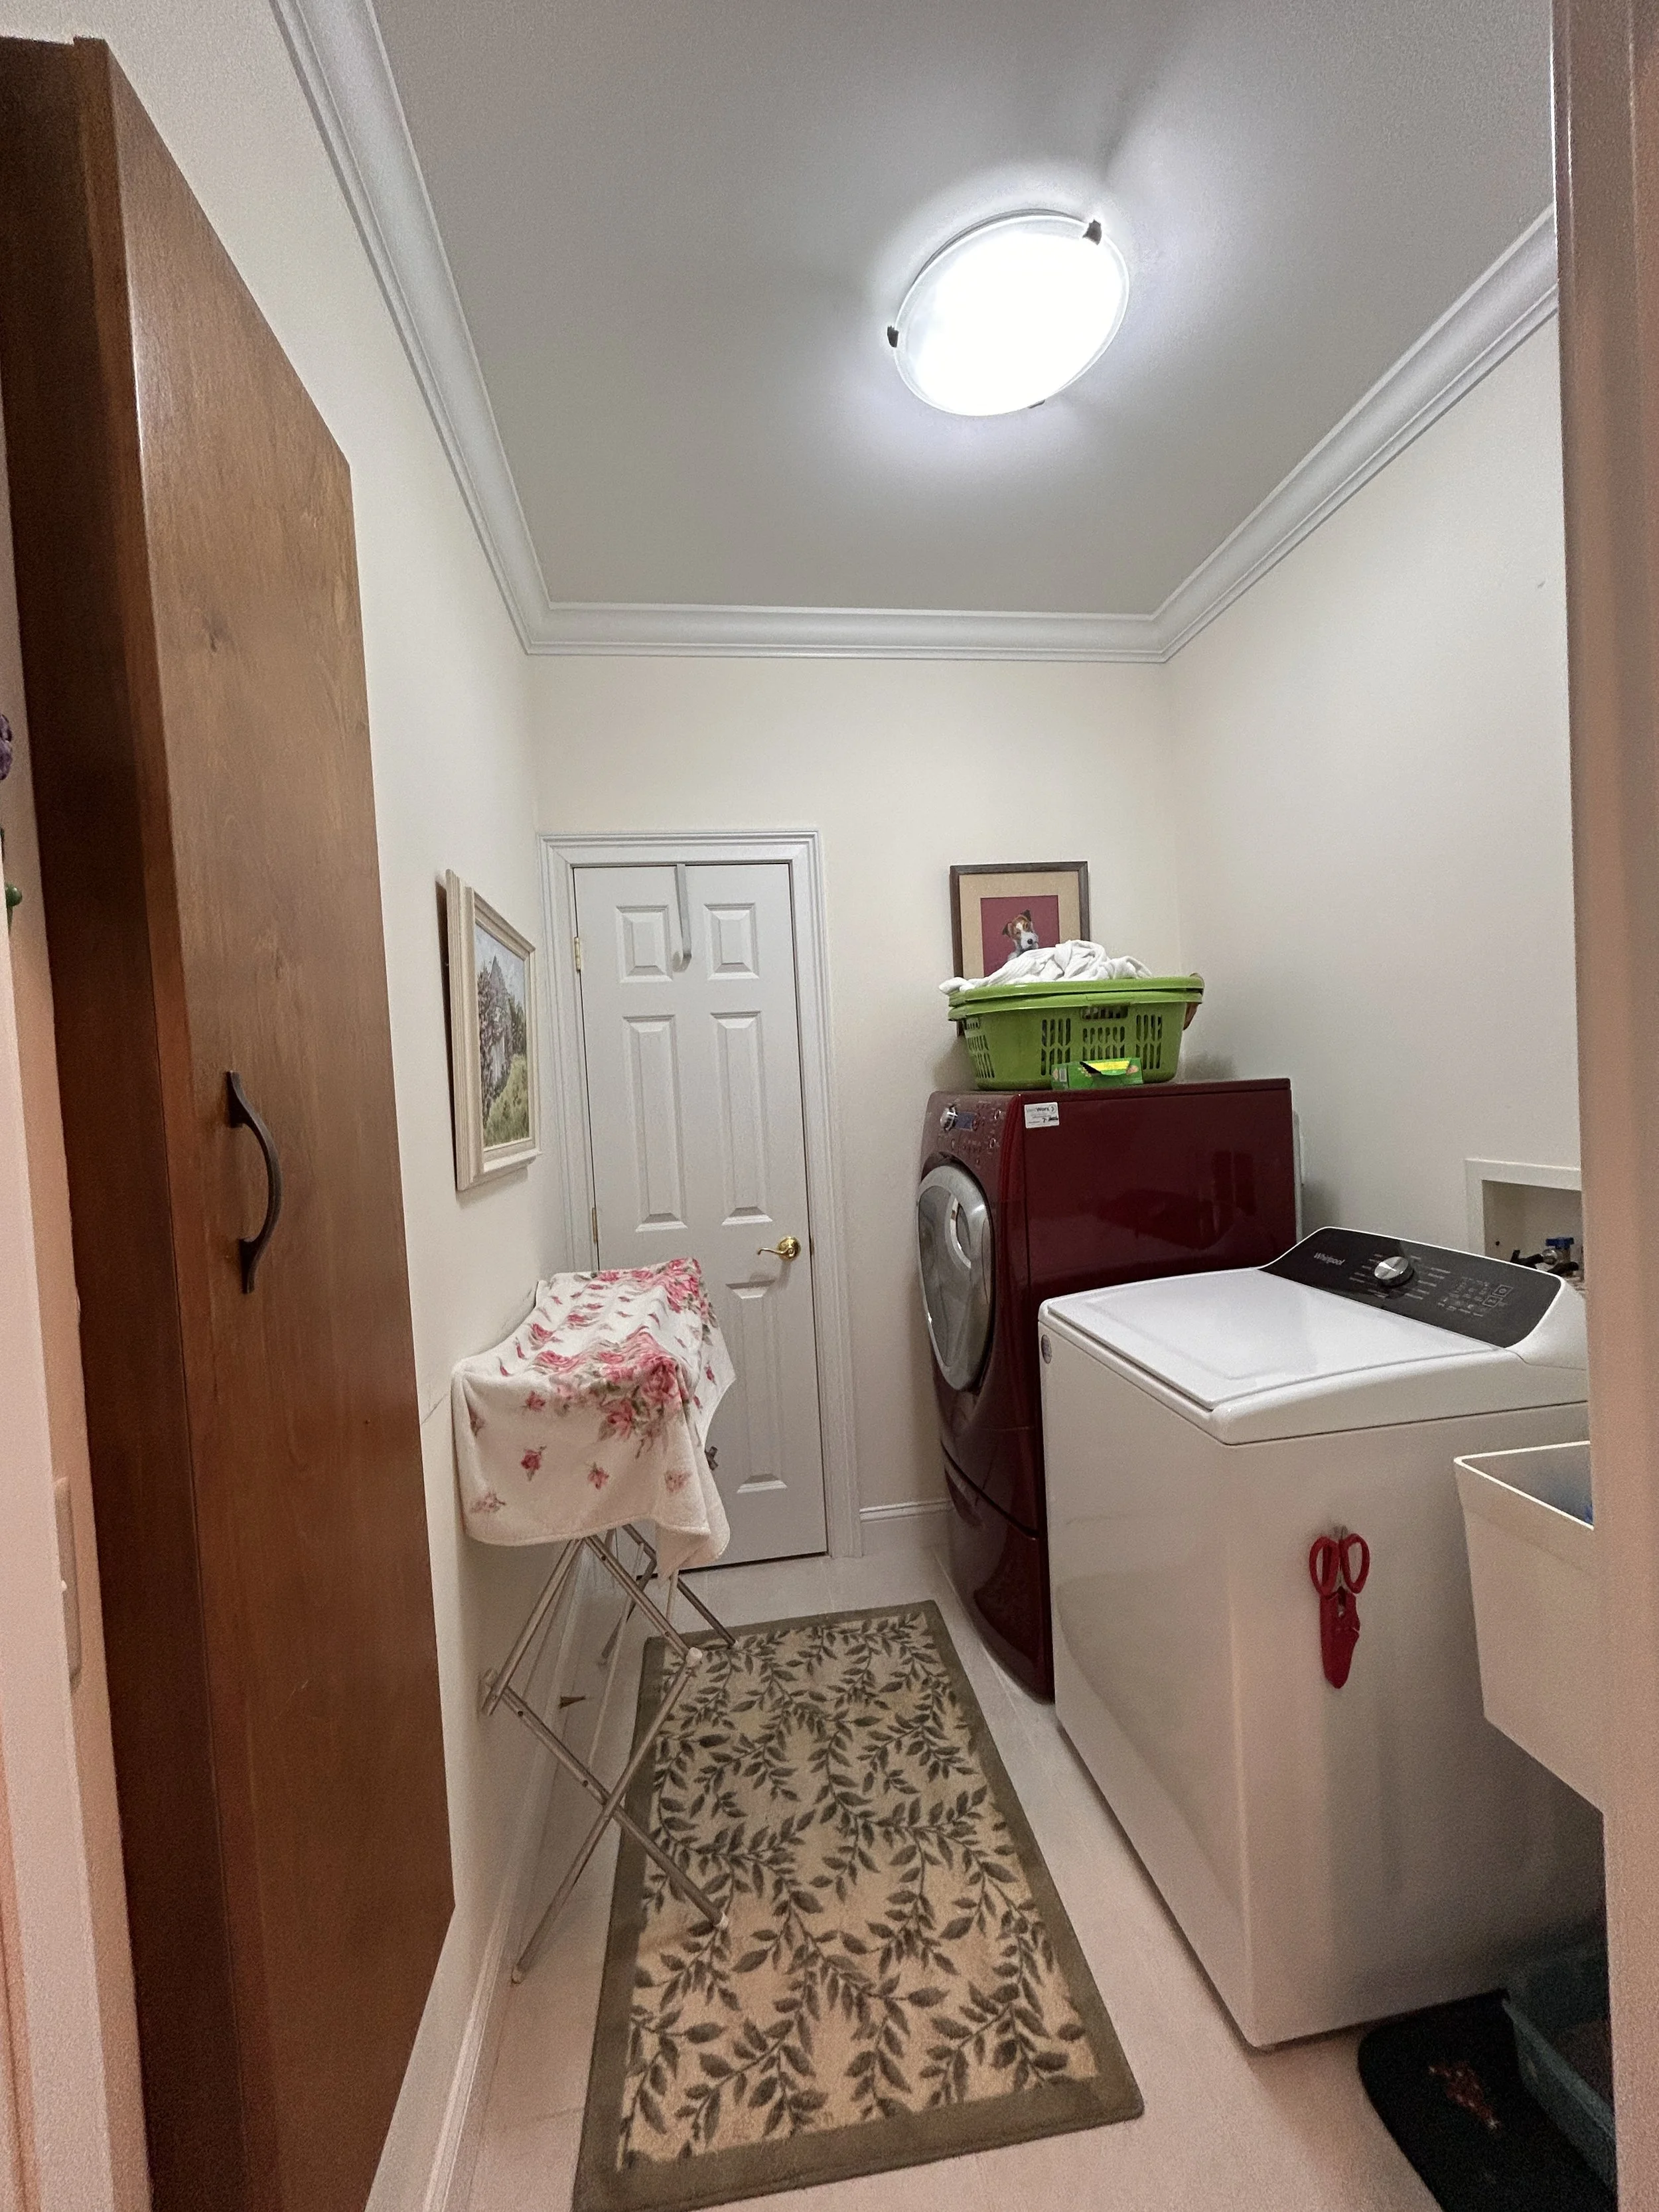
First floor laundry room
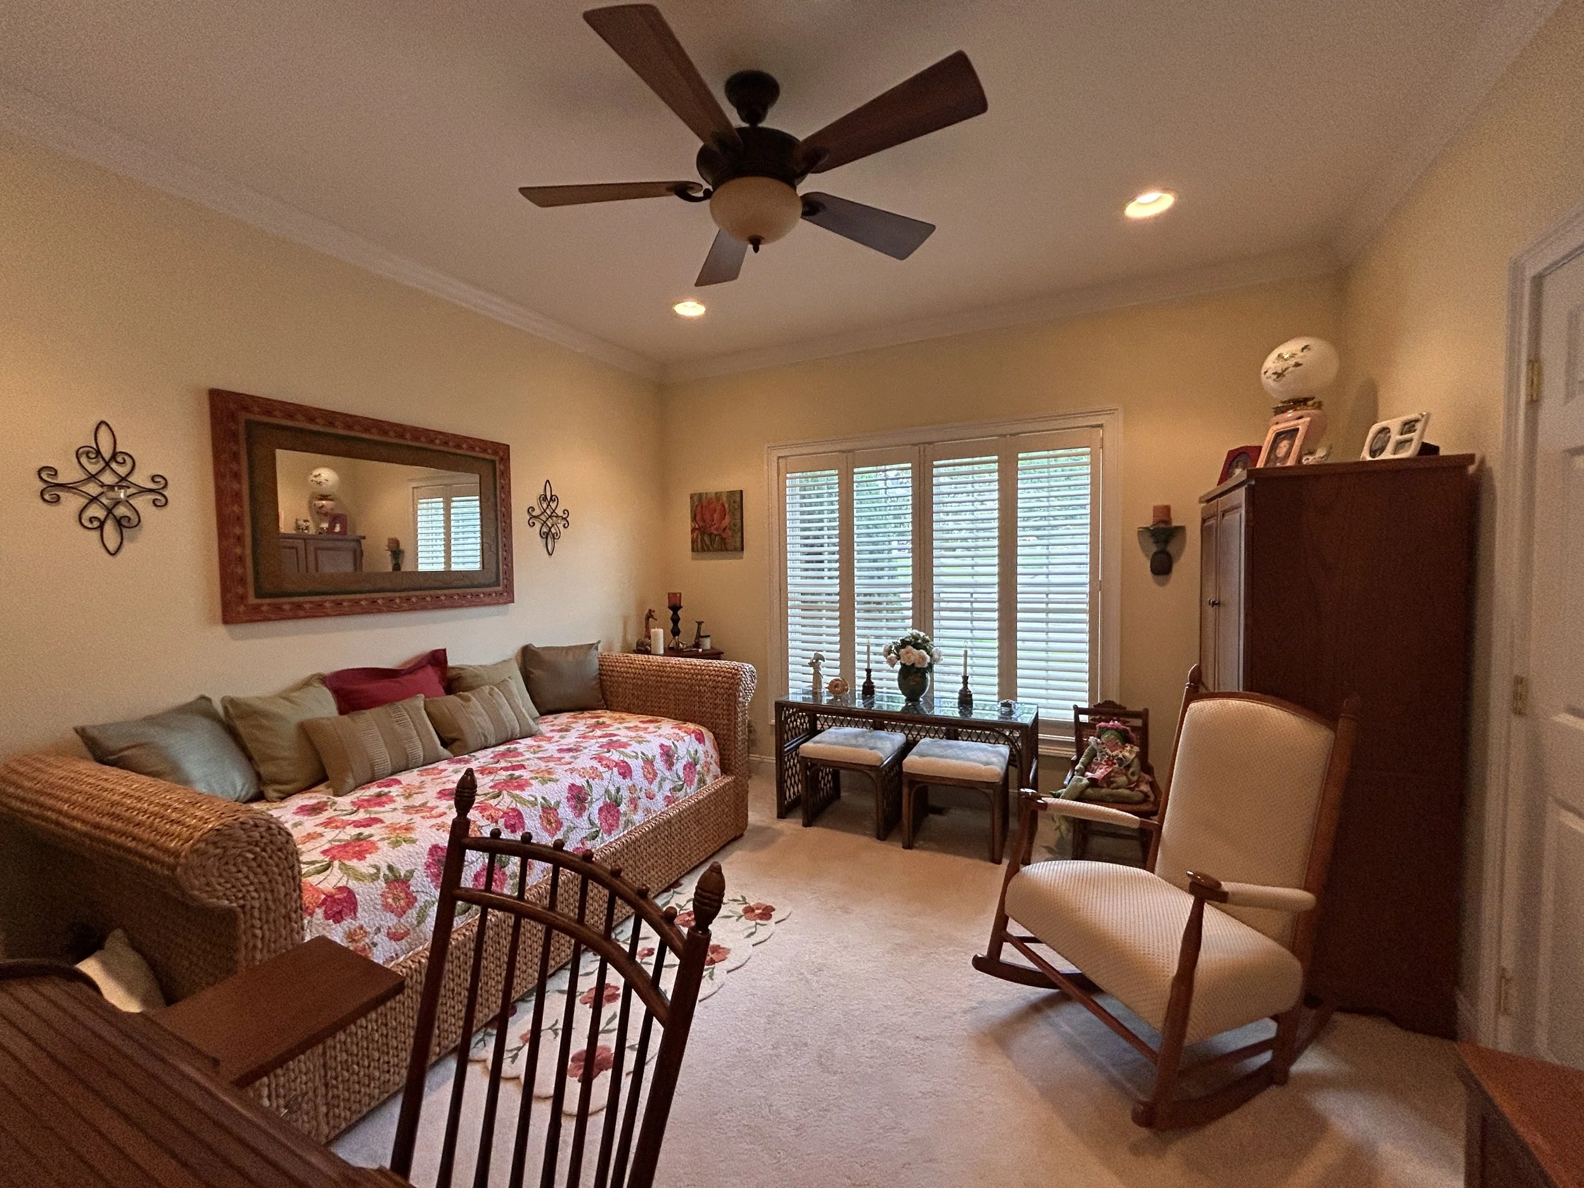
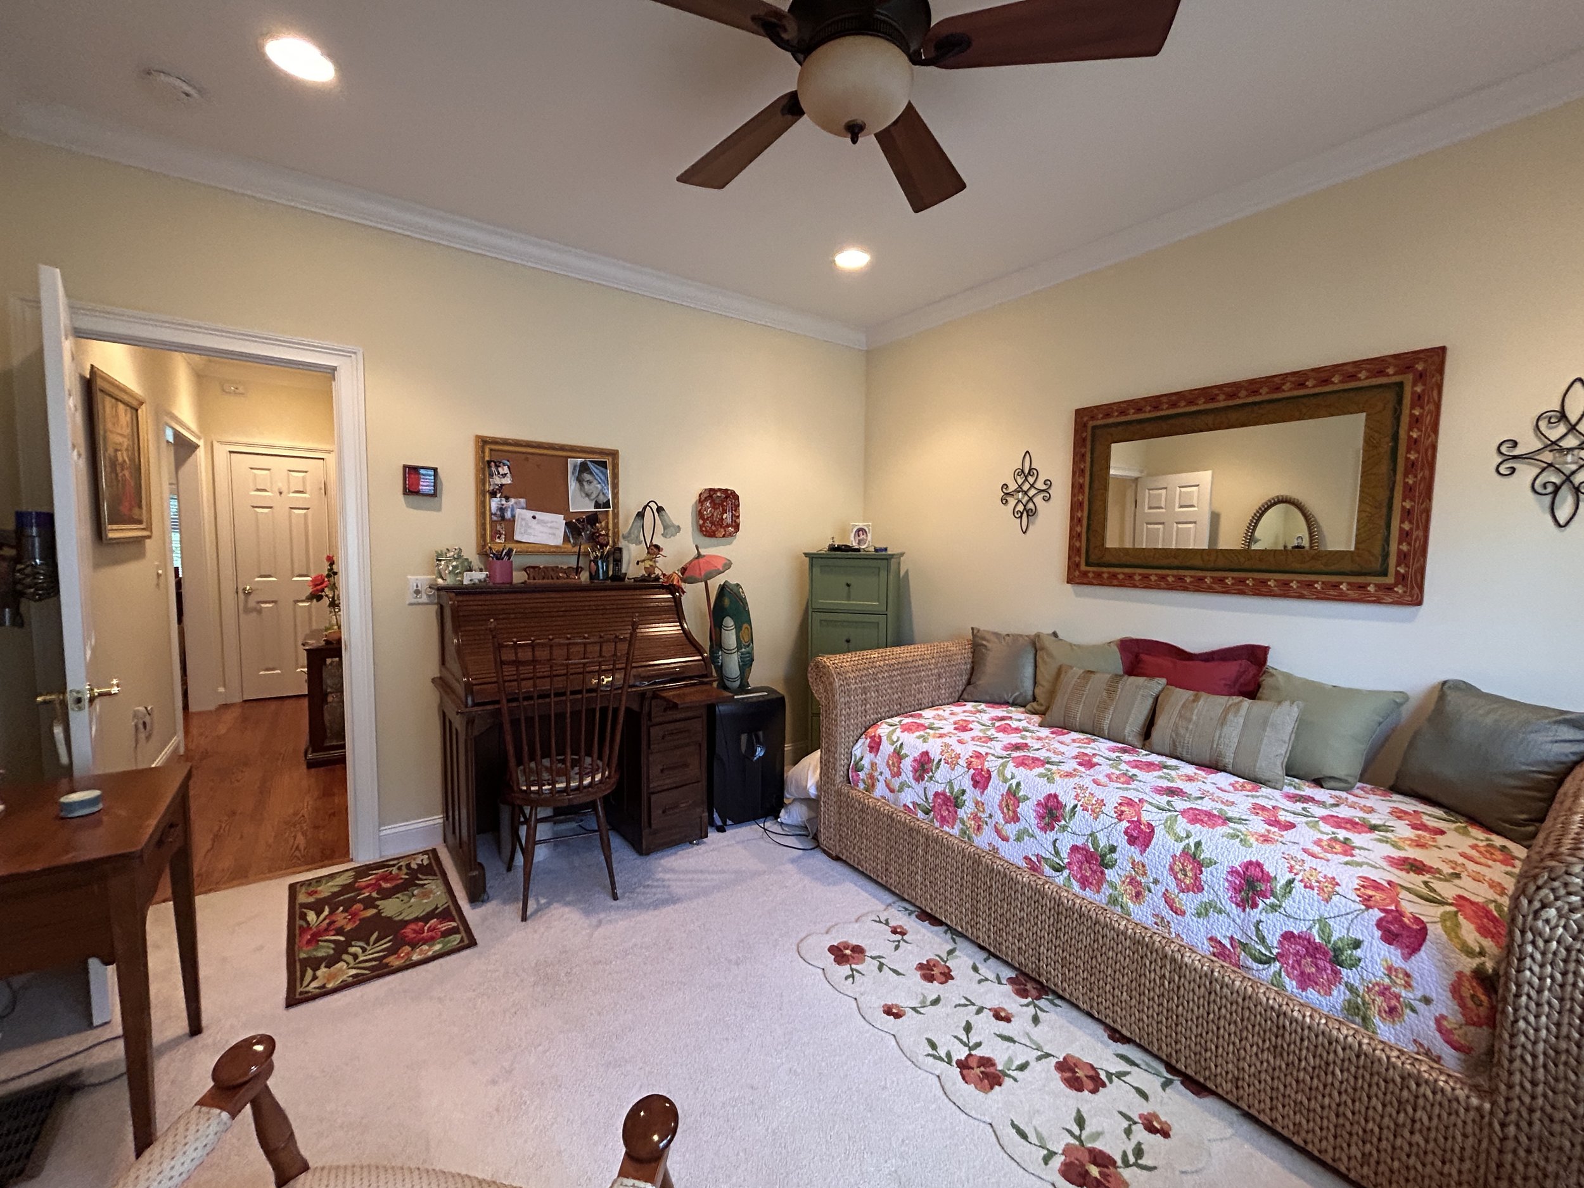
First floor second bedroom
IMG_4952.JPG
IMG_4947.JPG
IMG_4953.JPG
IMG_4946.JPG
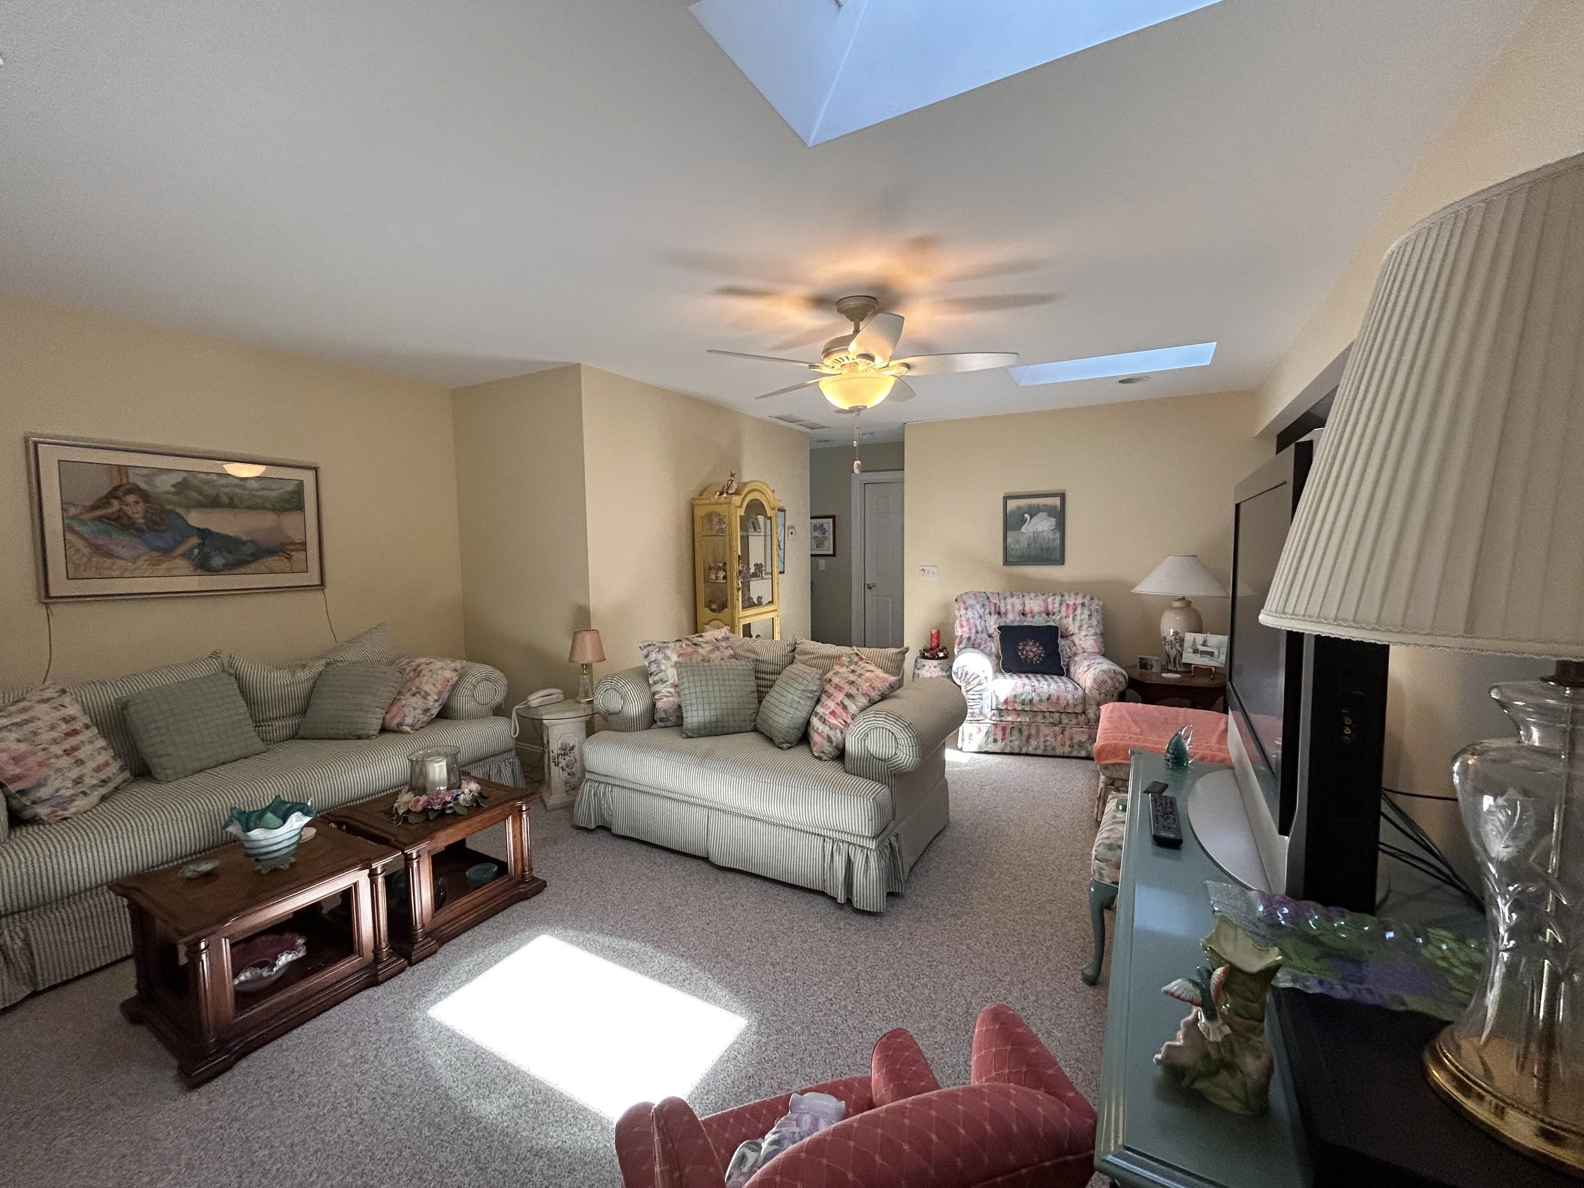
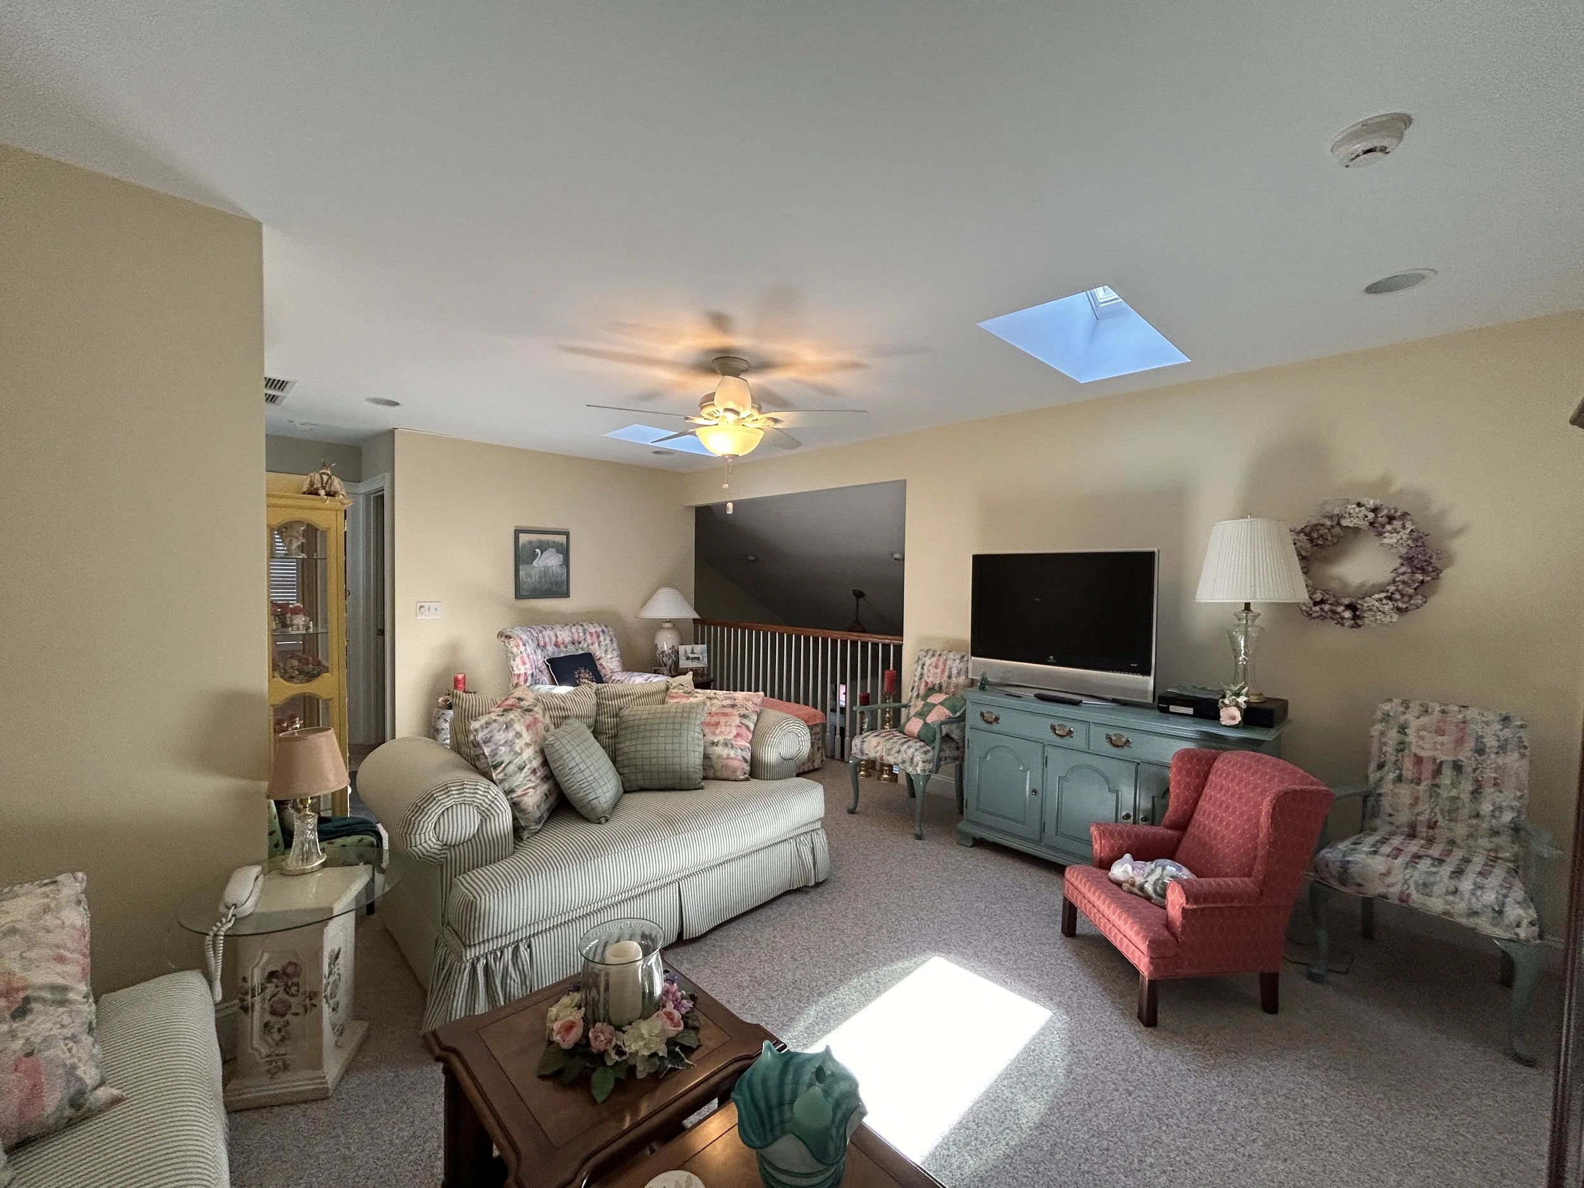
Upstairs den/office area with balcony overlooking living room
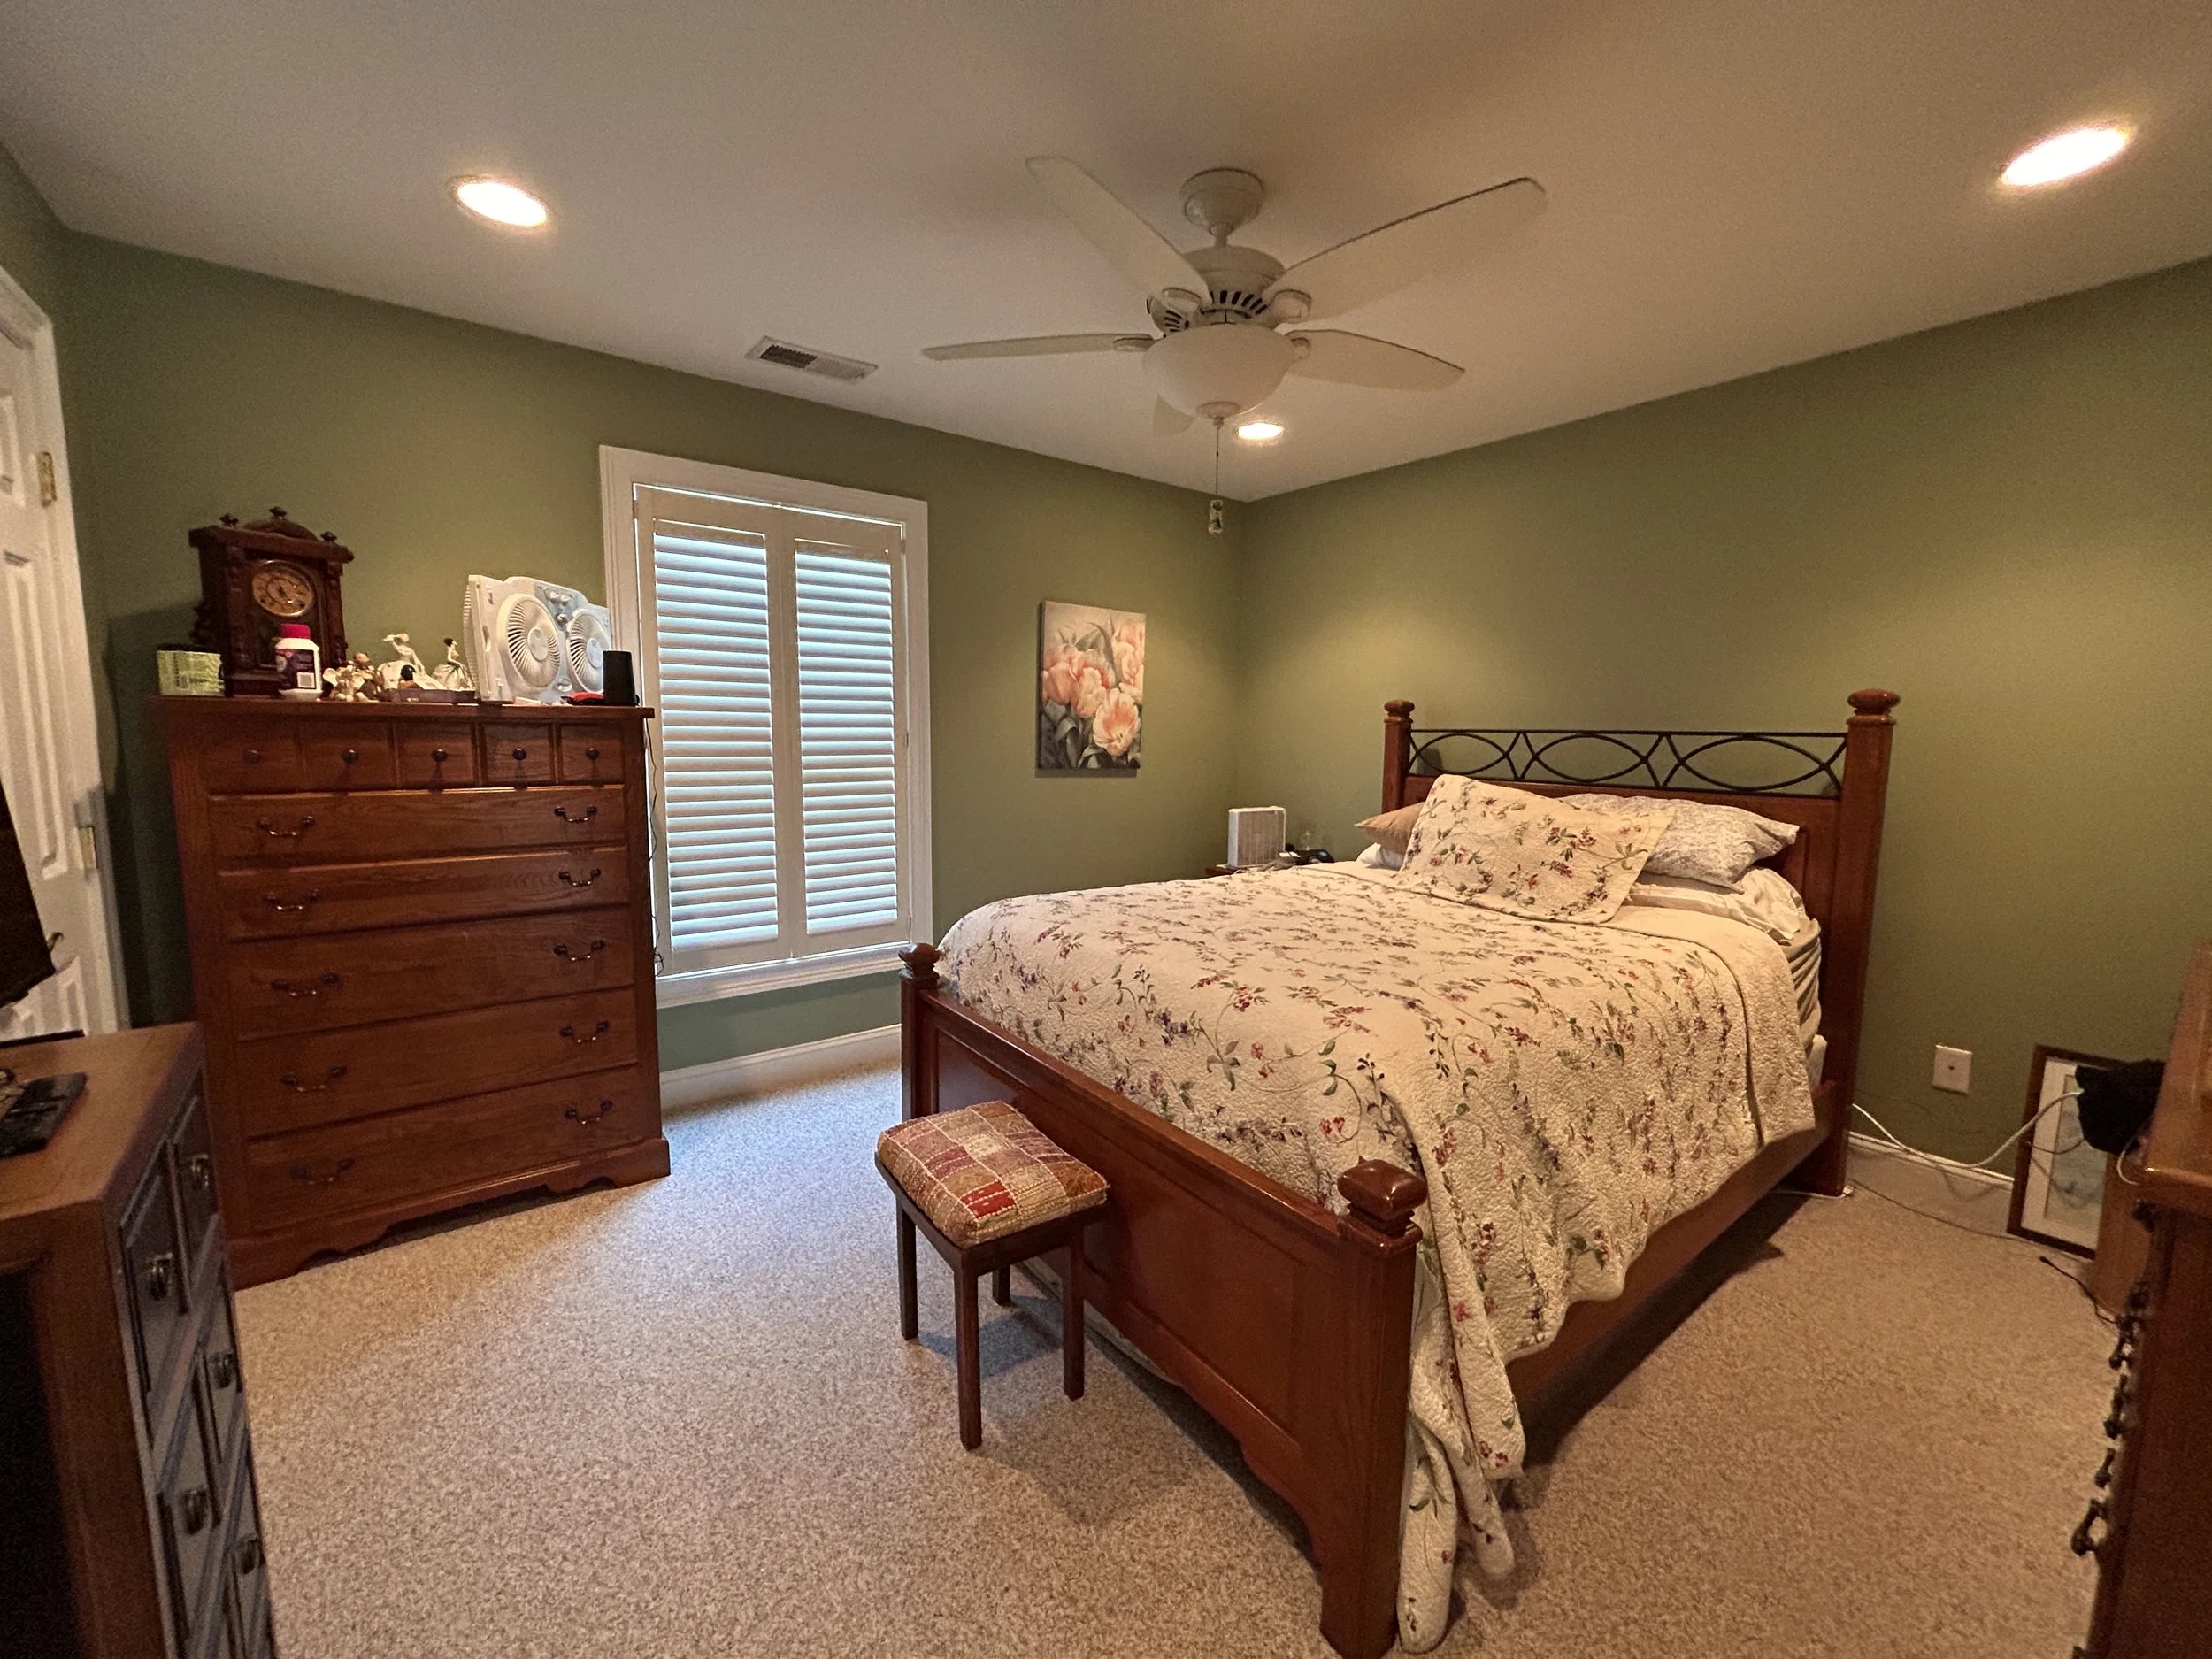
Upstairs third bedroom
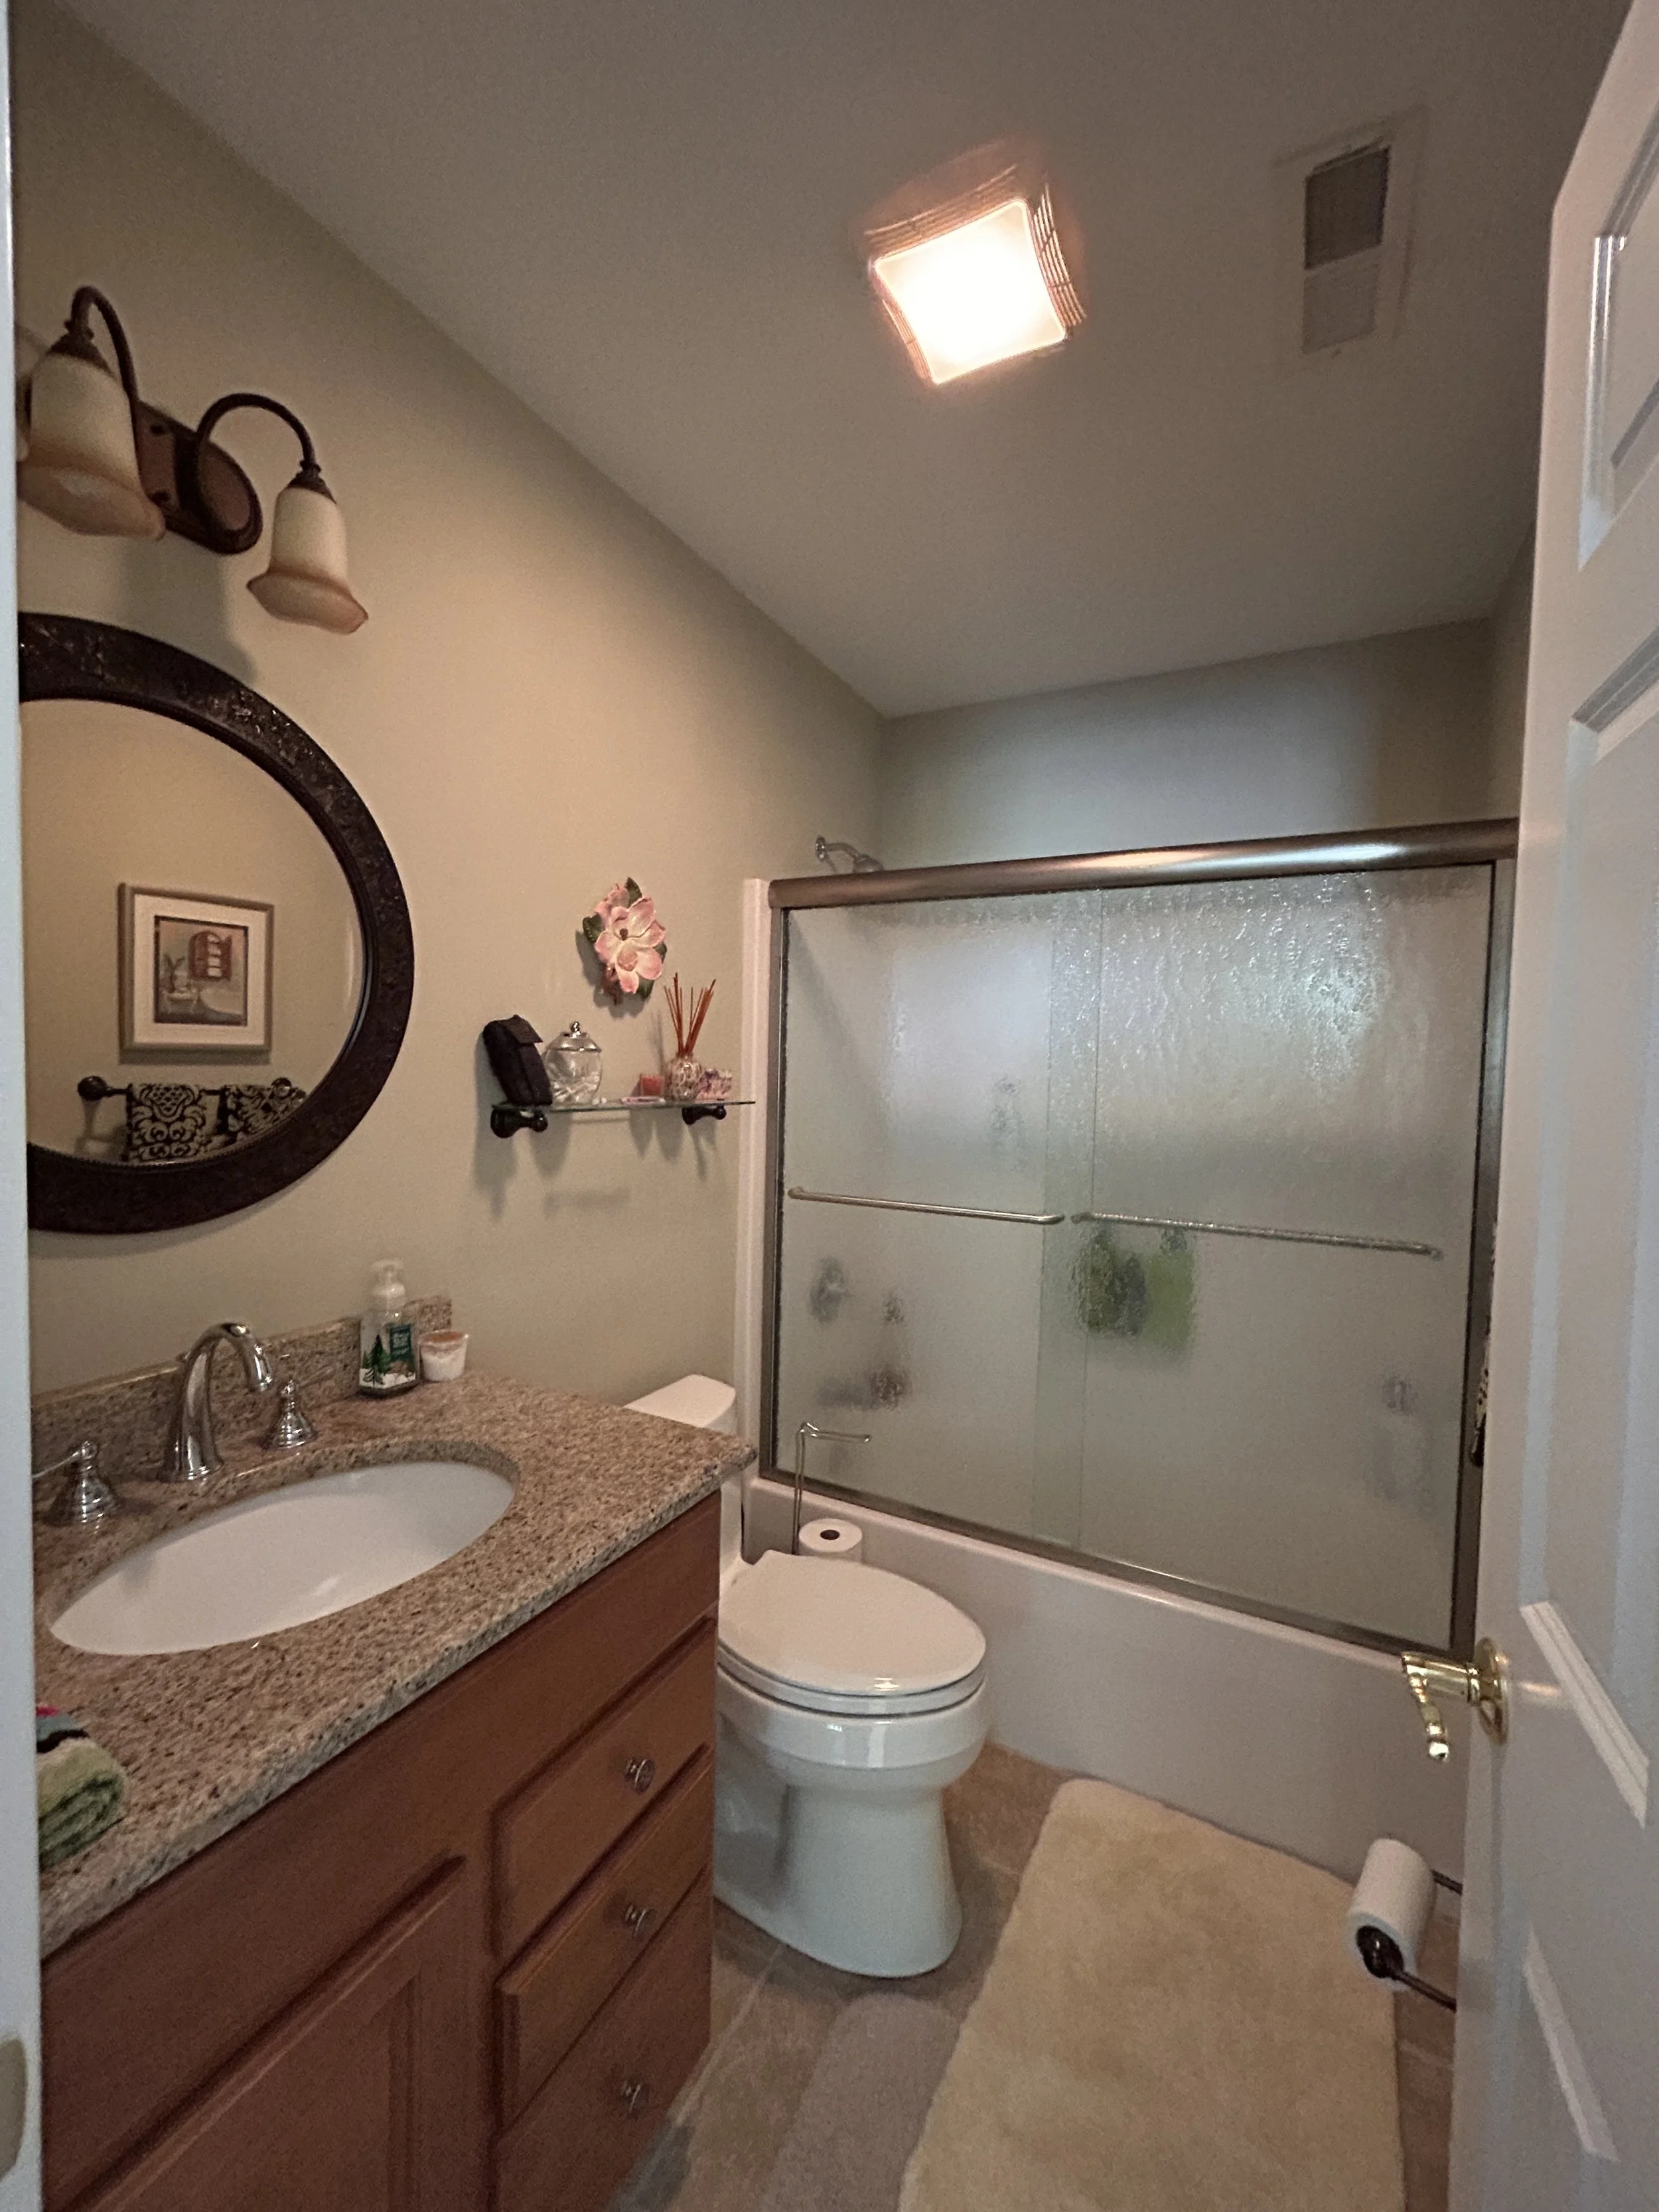
Upstairs full bathroom
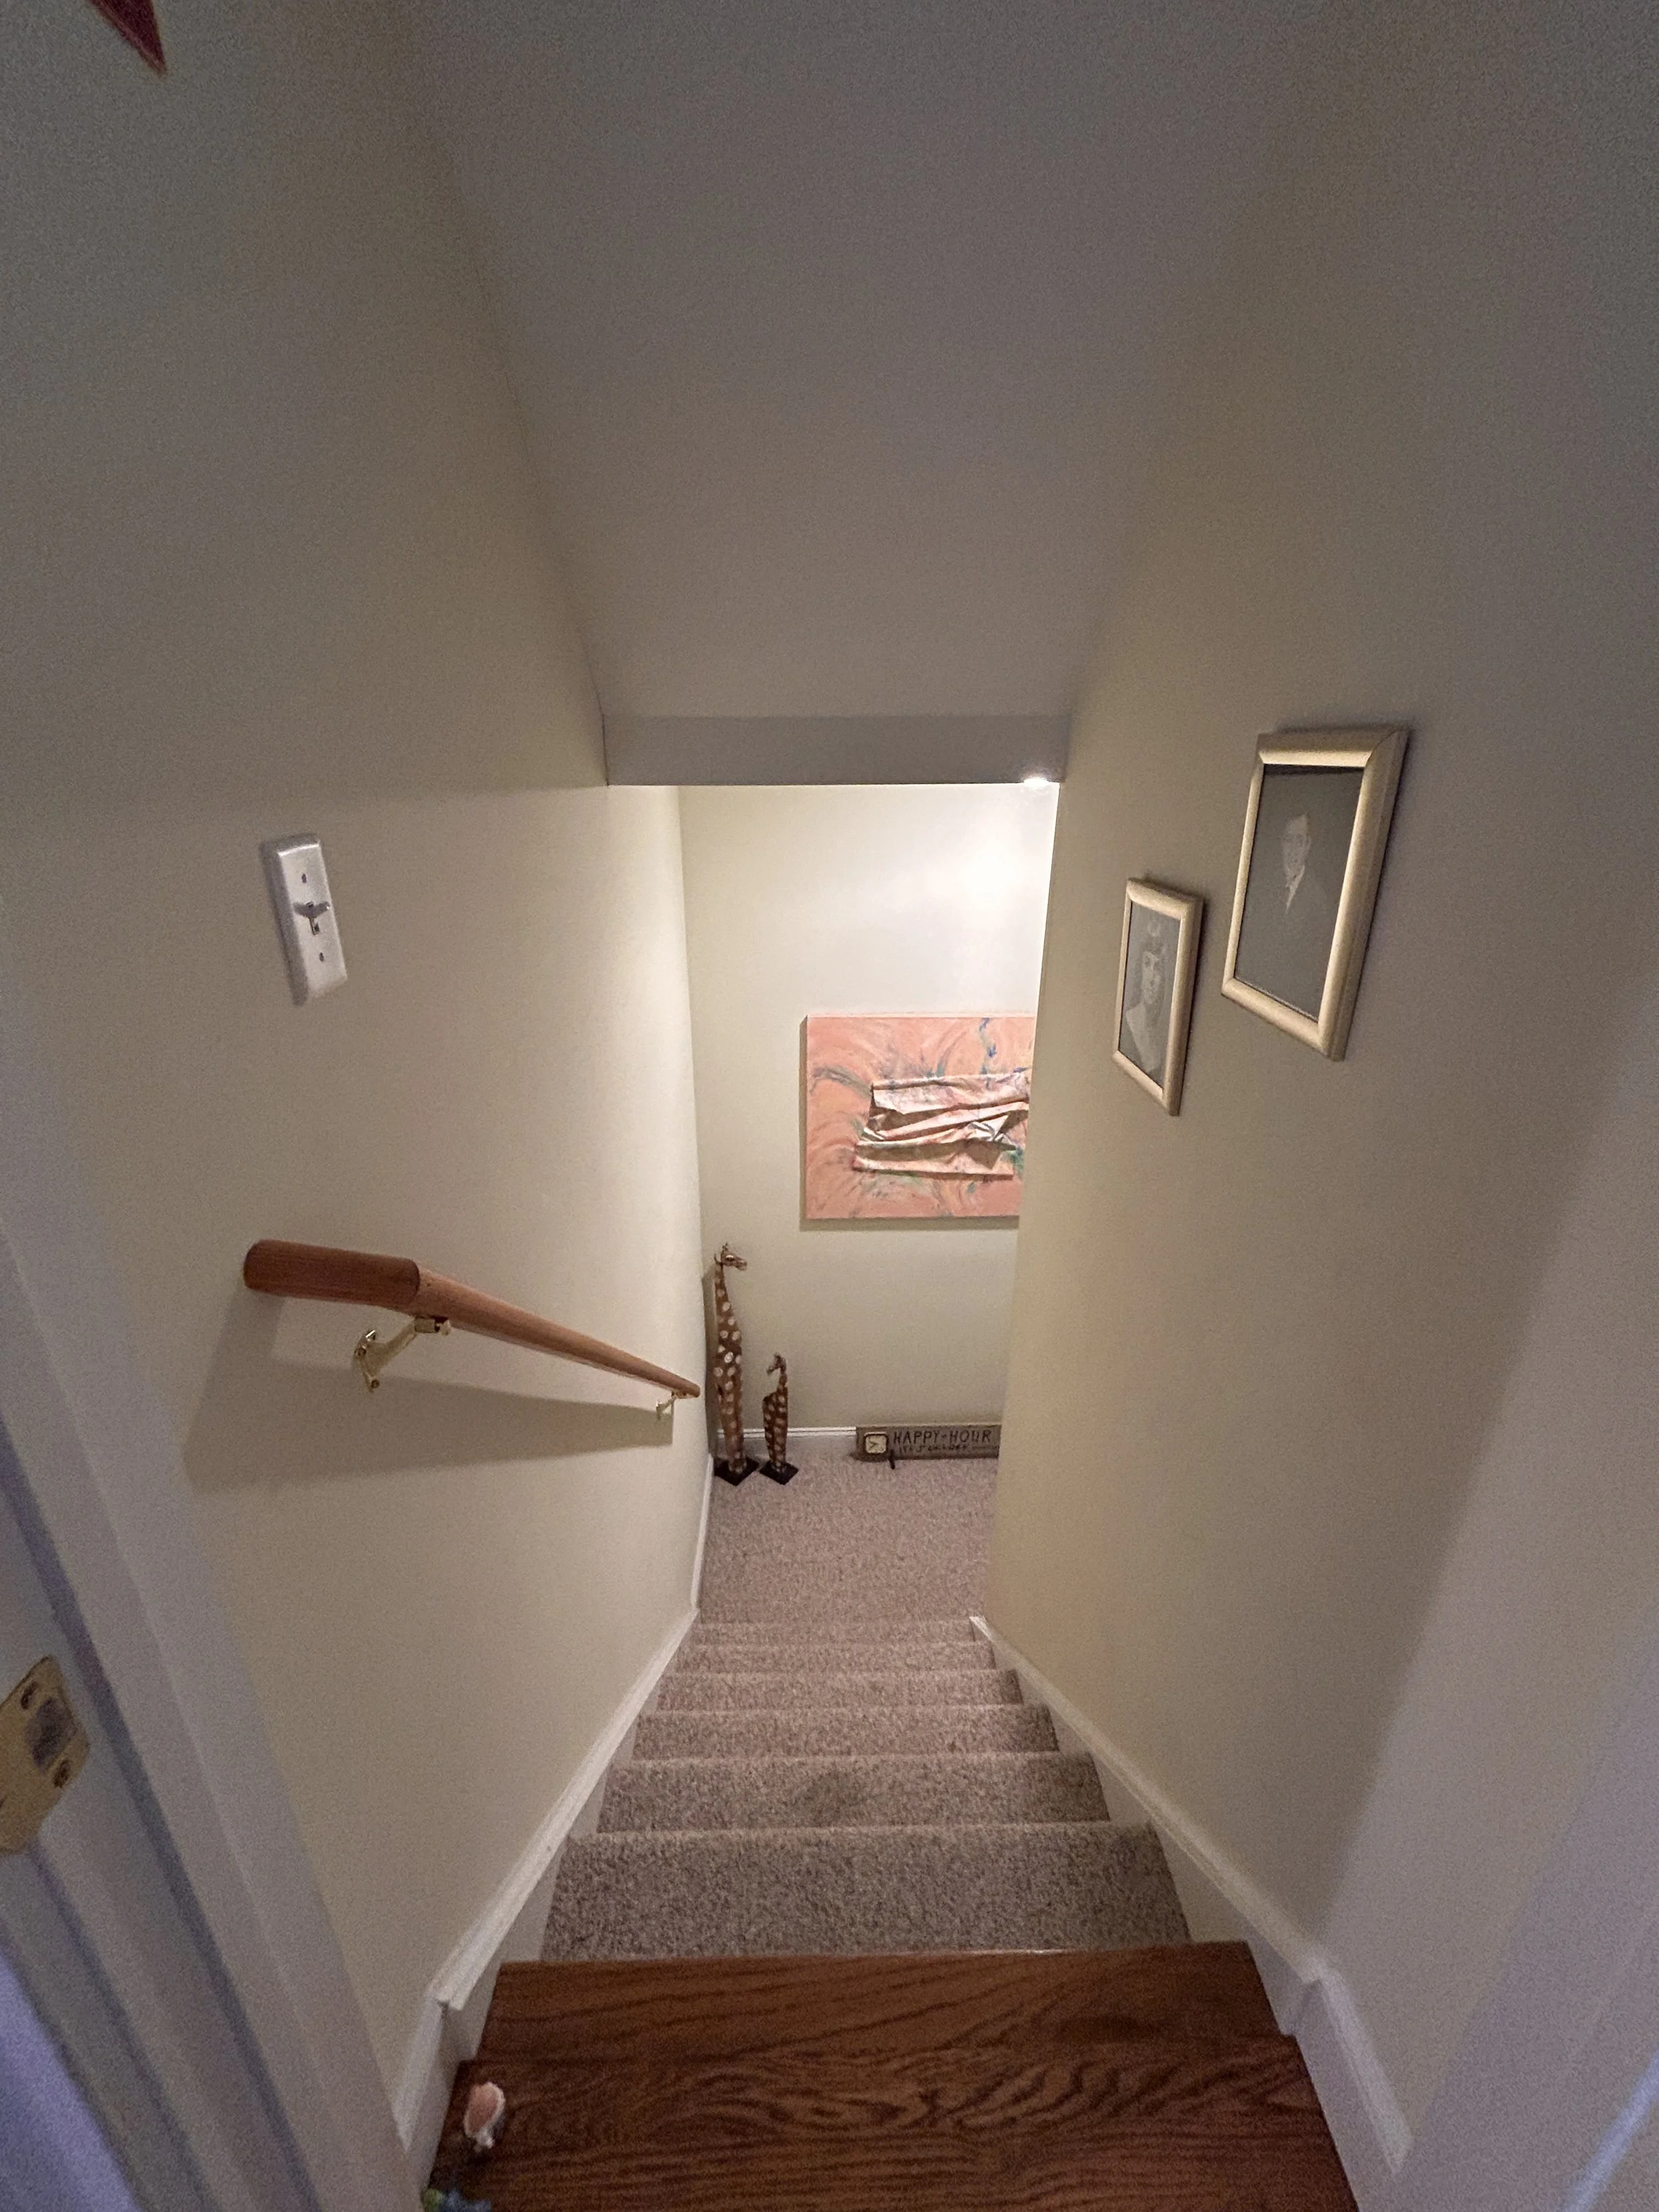
Stairway towards basement
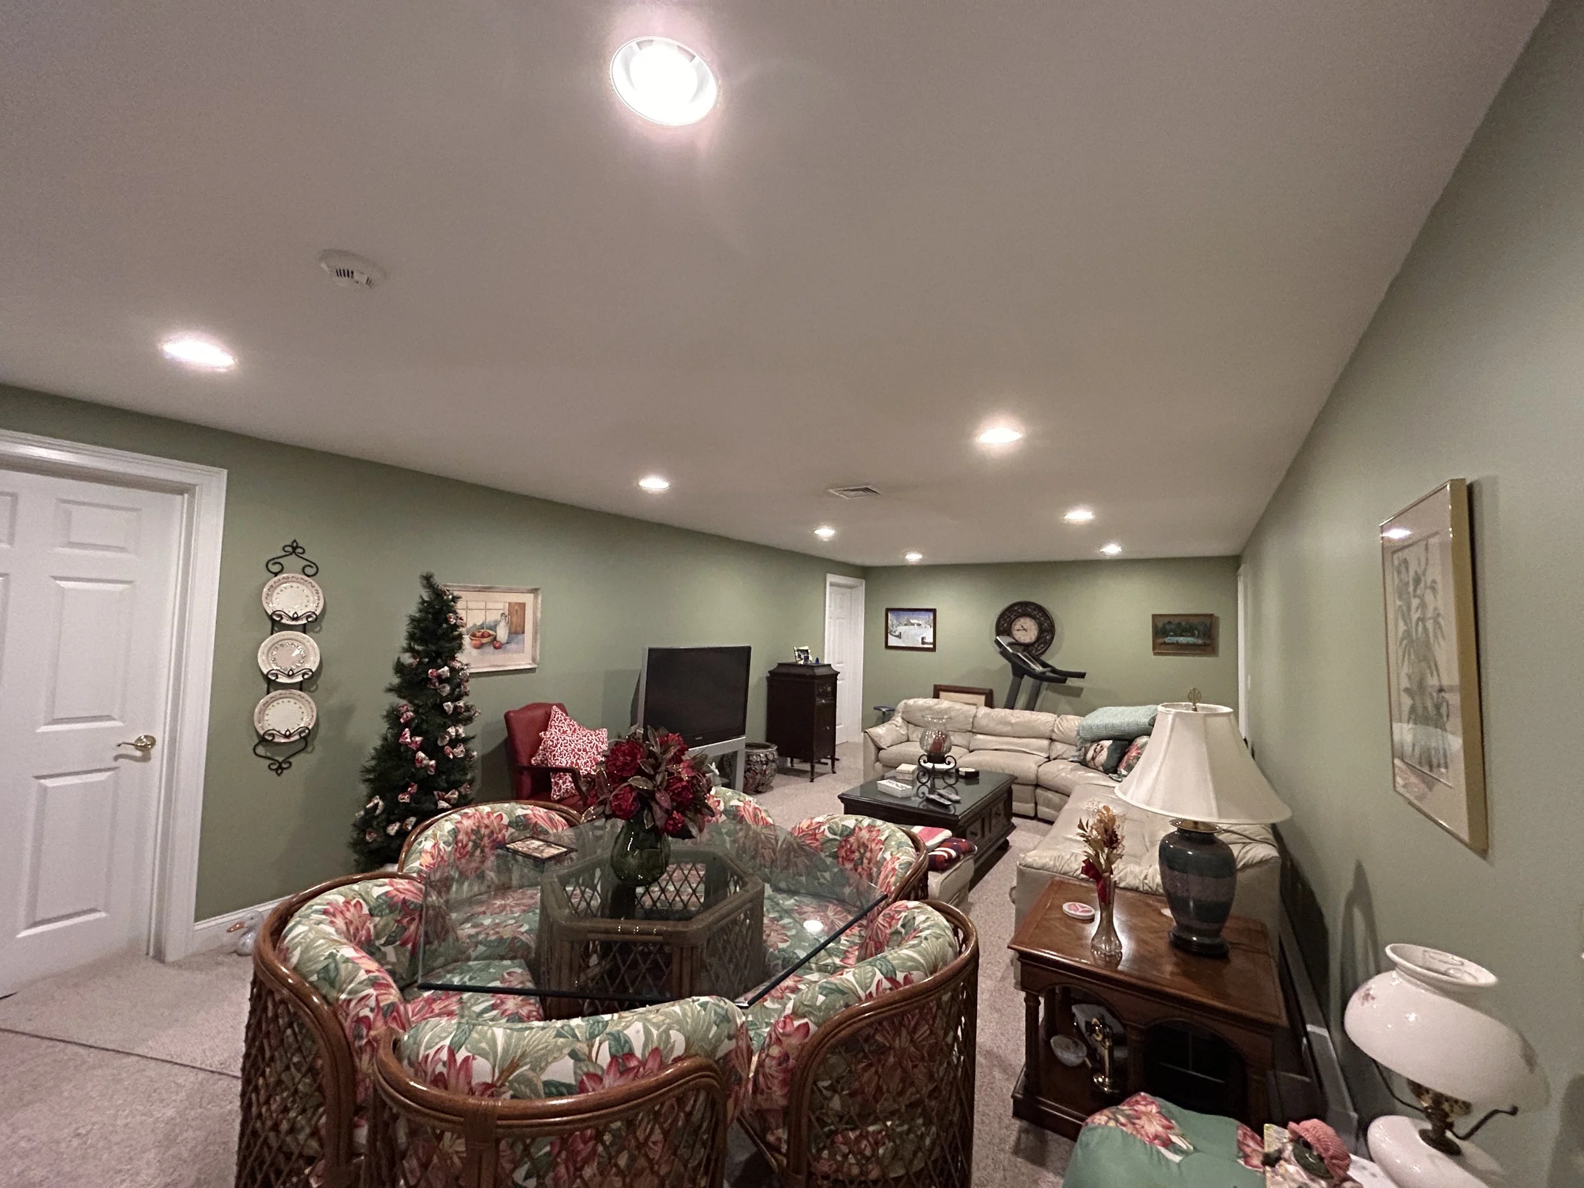
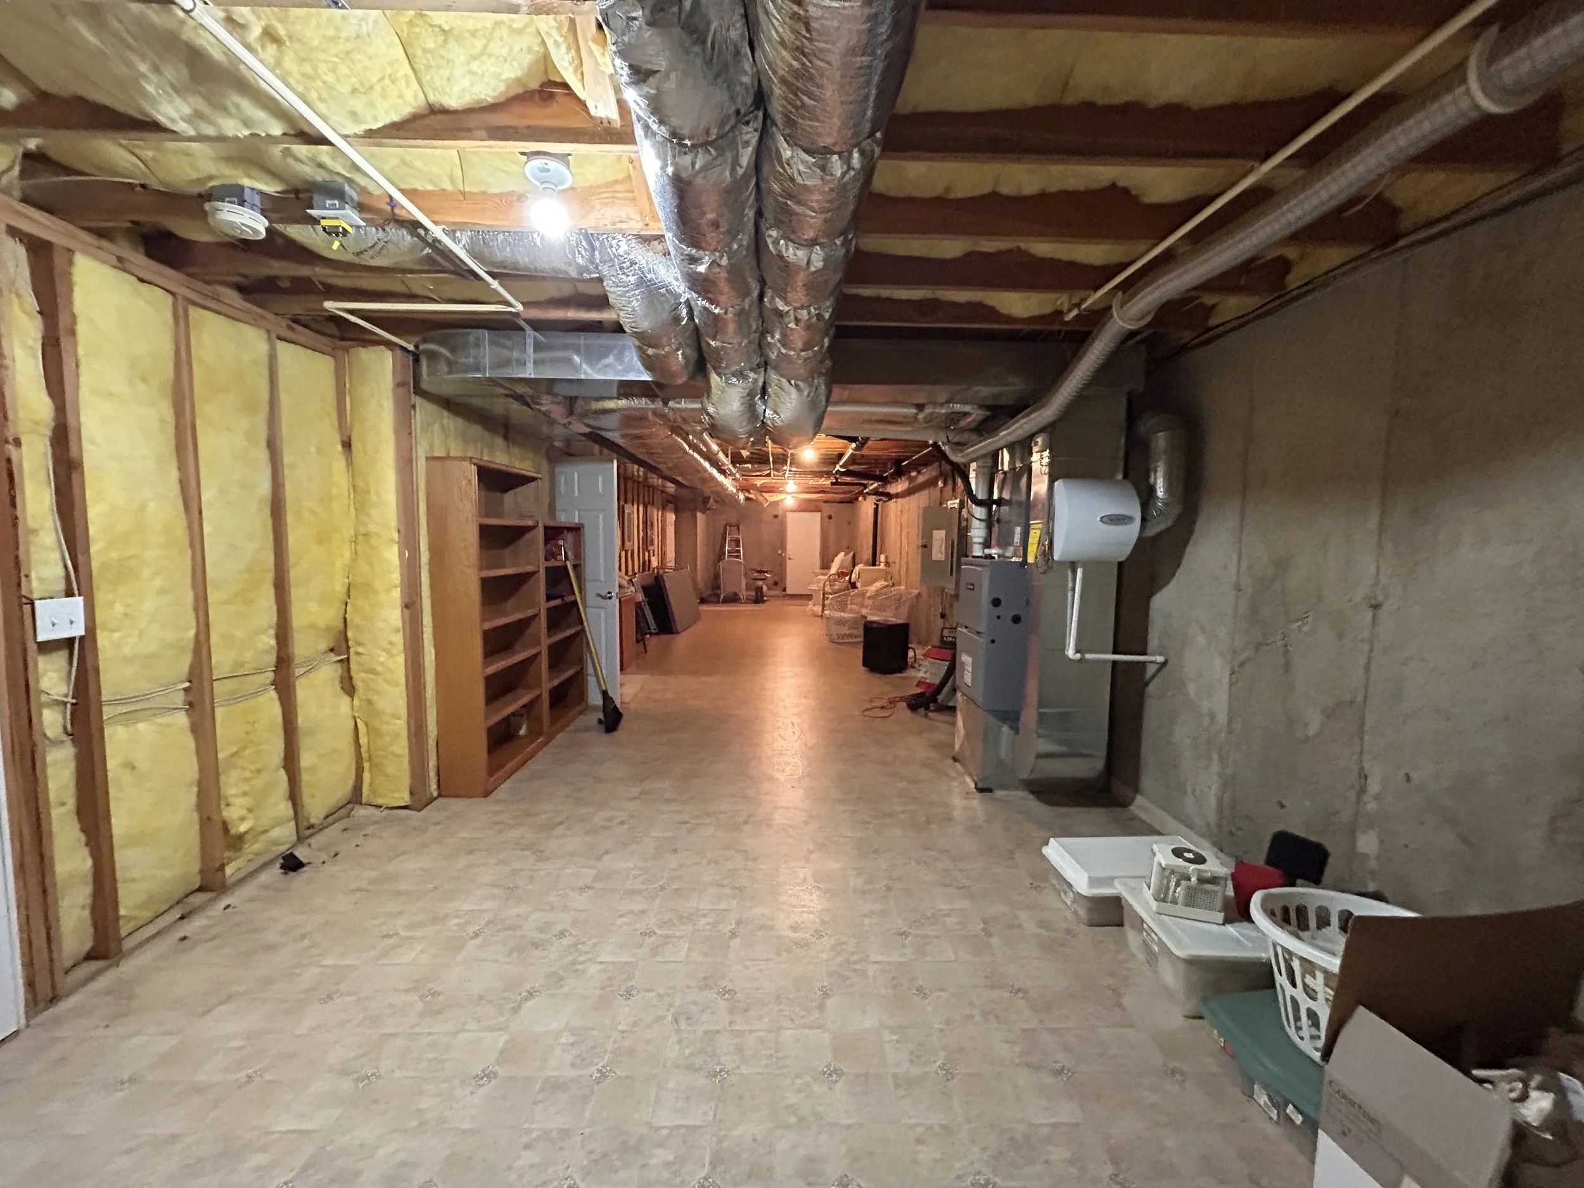
Basement area
Basement area
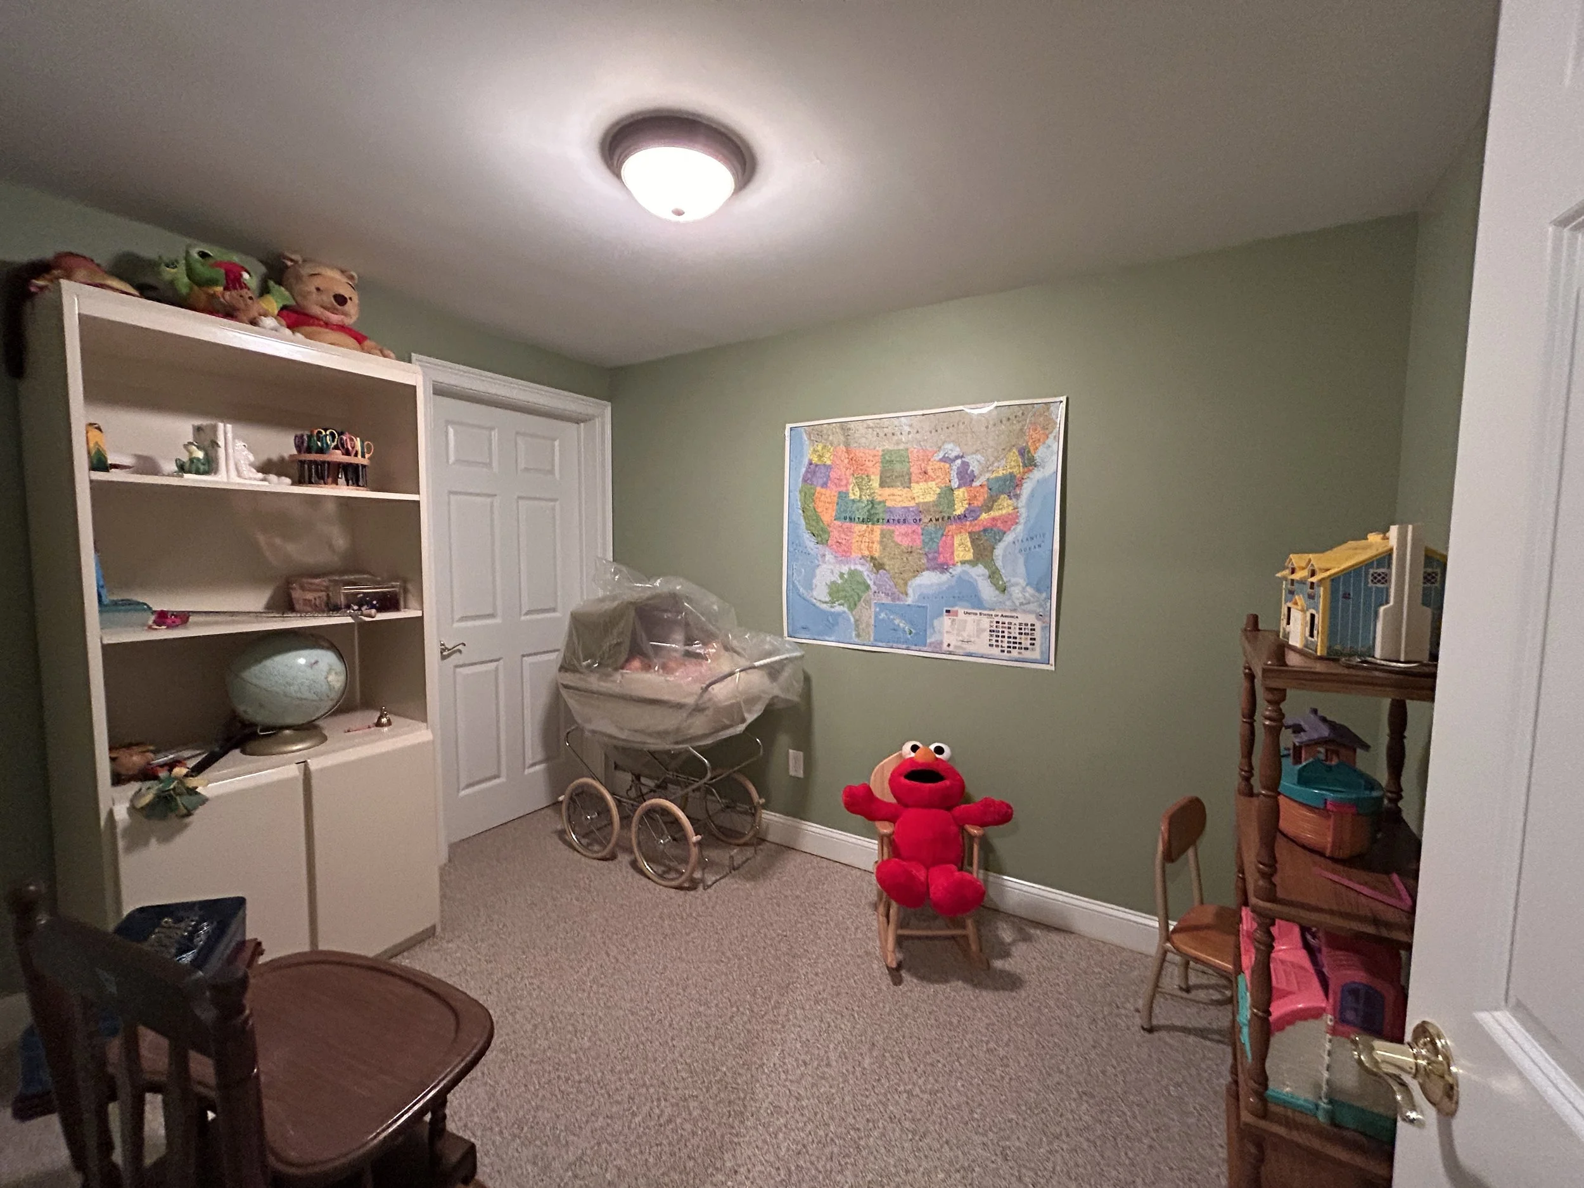
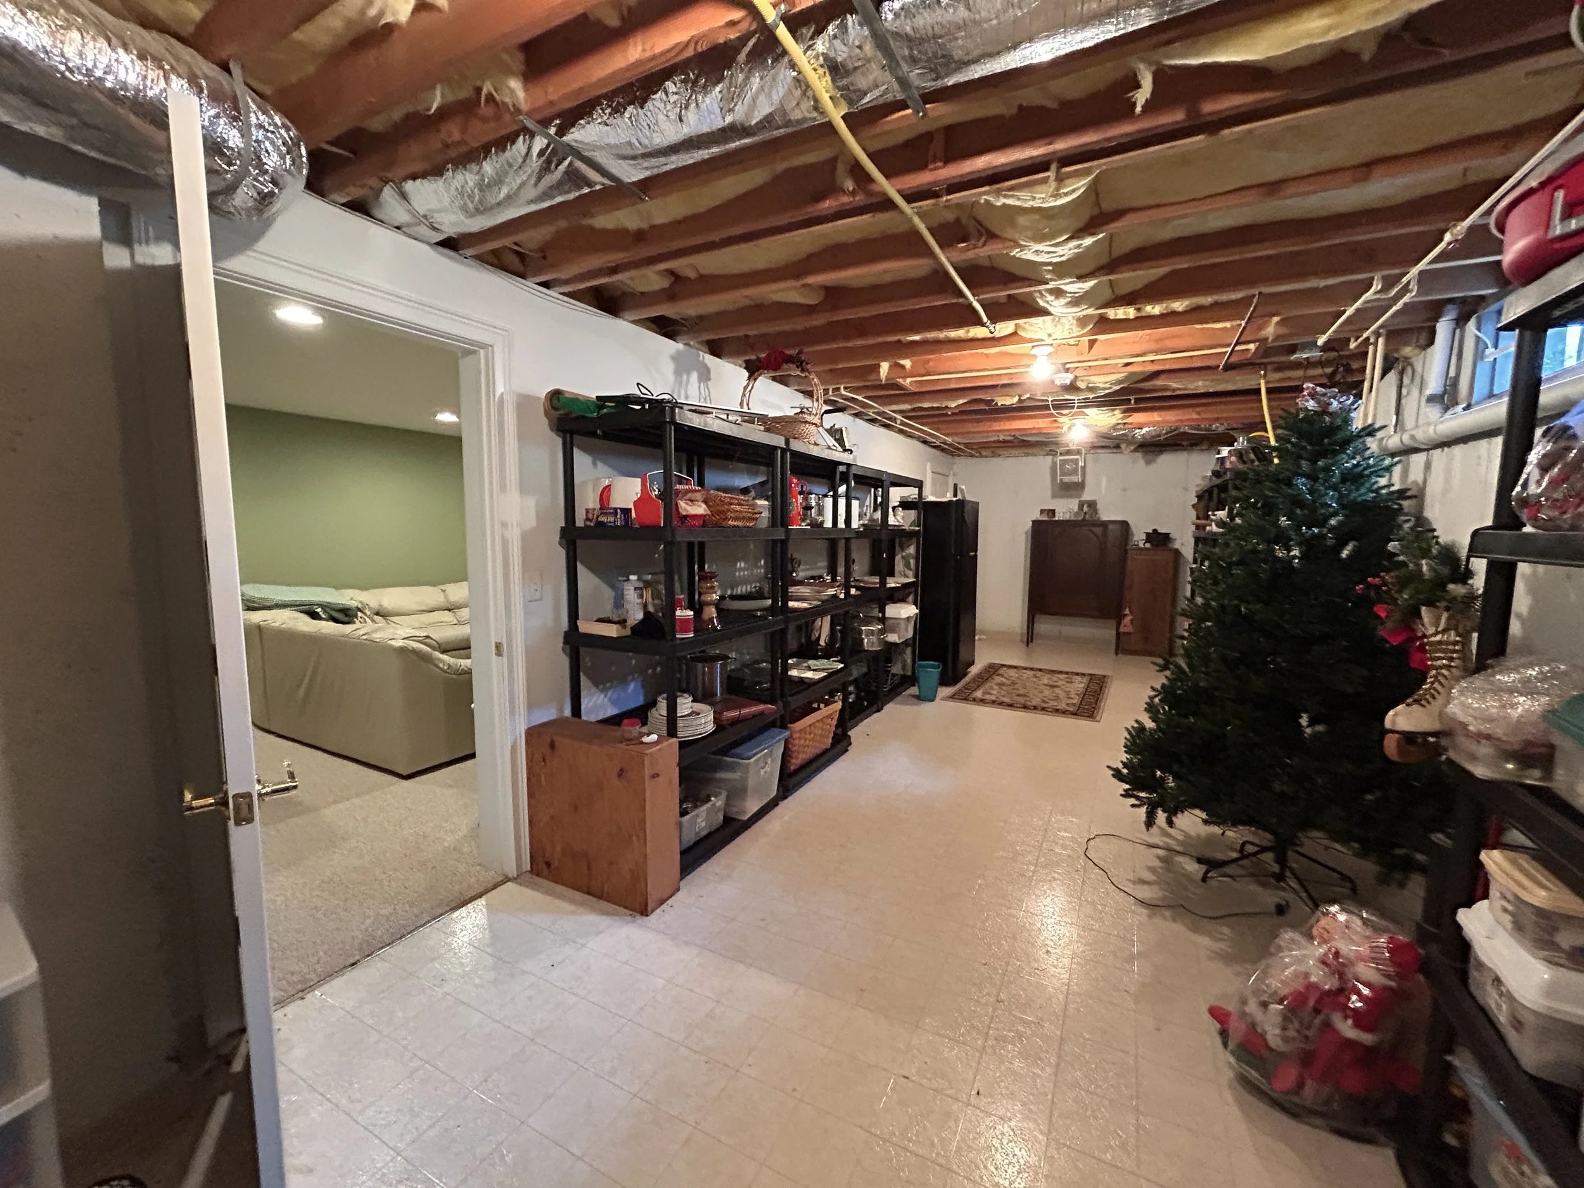
Basement area storage room #1
Basement area storage room #2
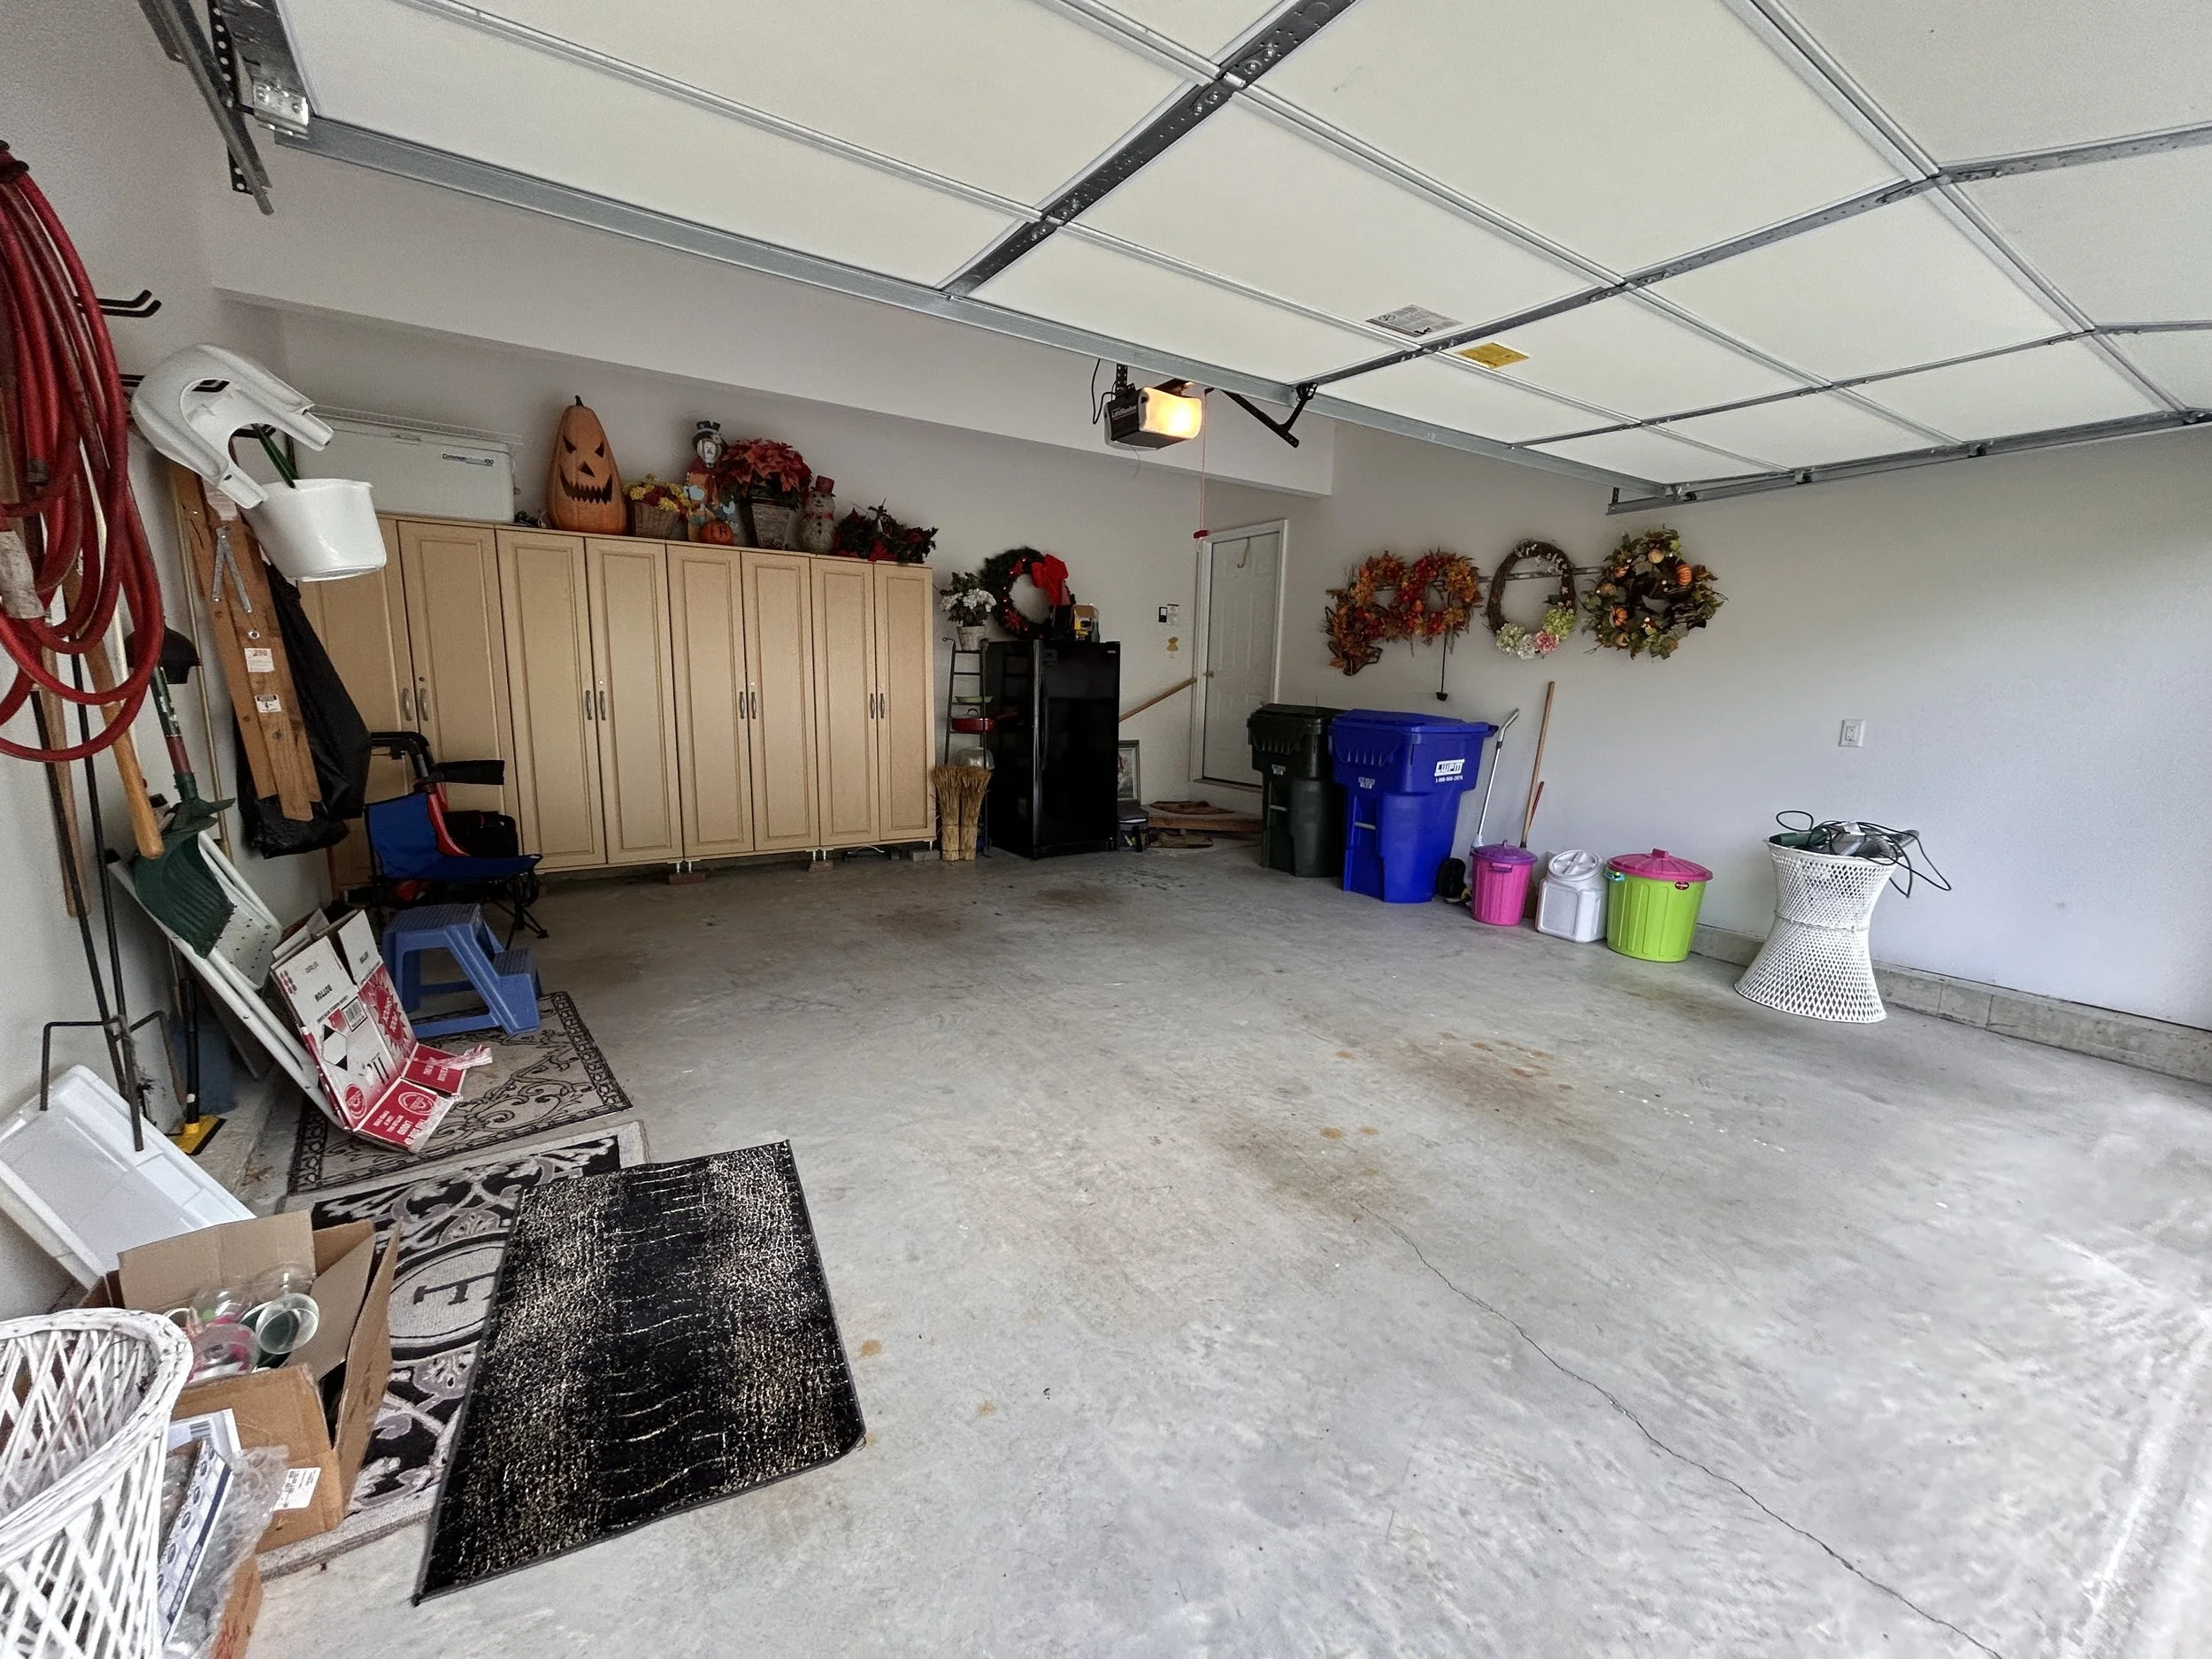
2 Car garage
IMG_5076.JPG
IMG_5075.JPG
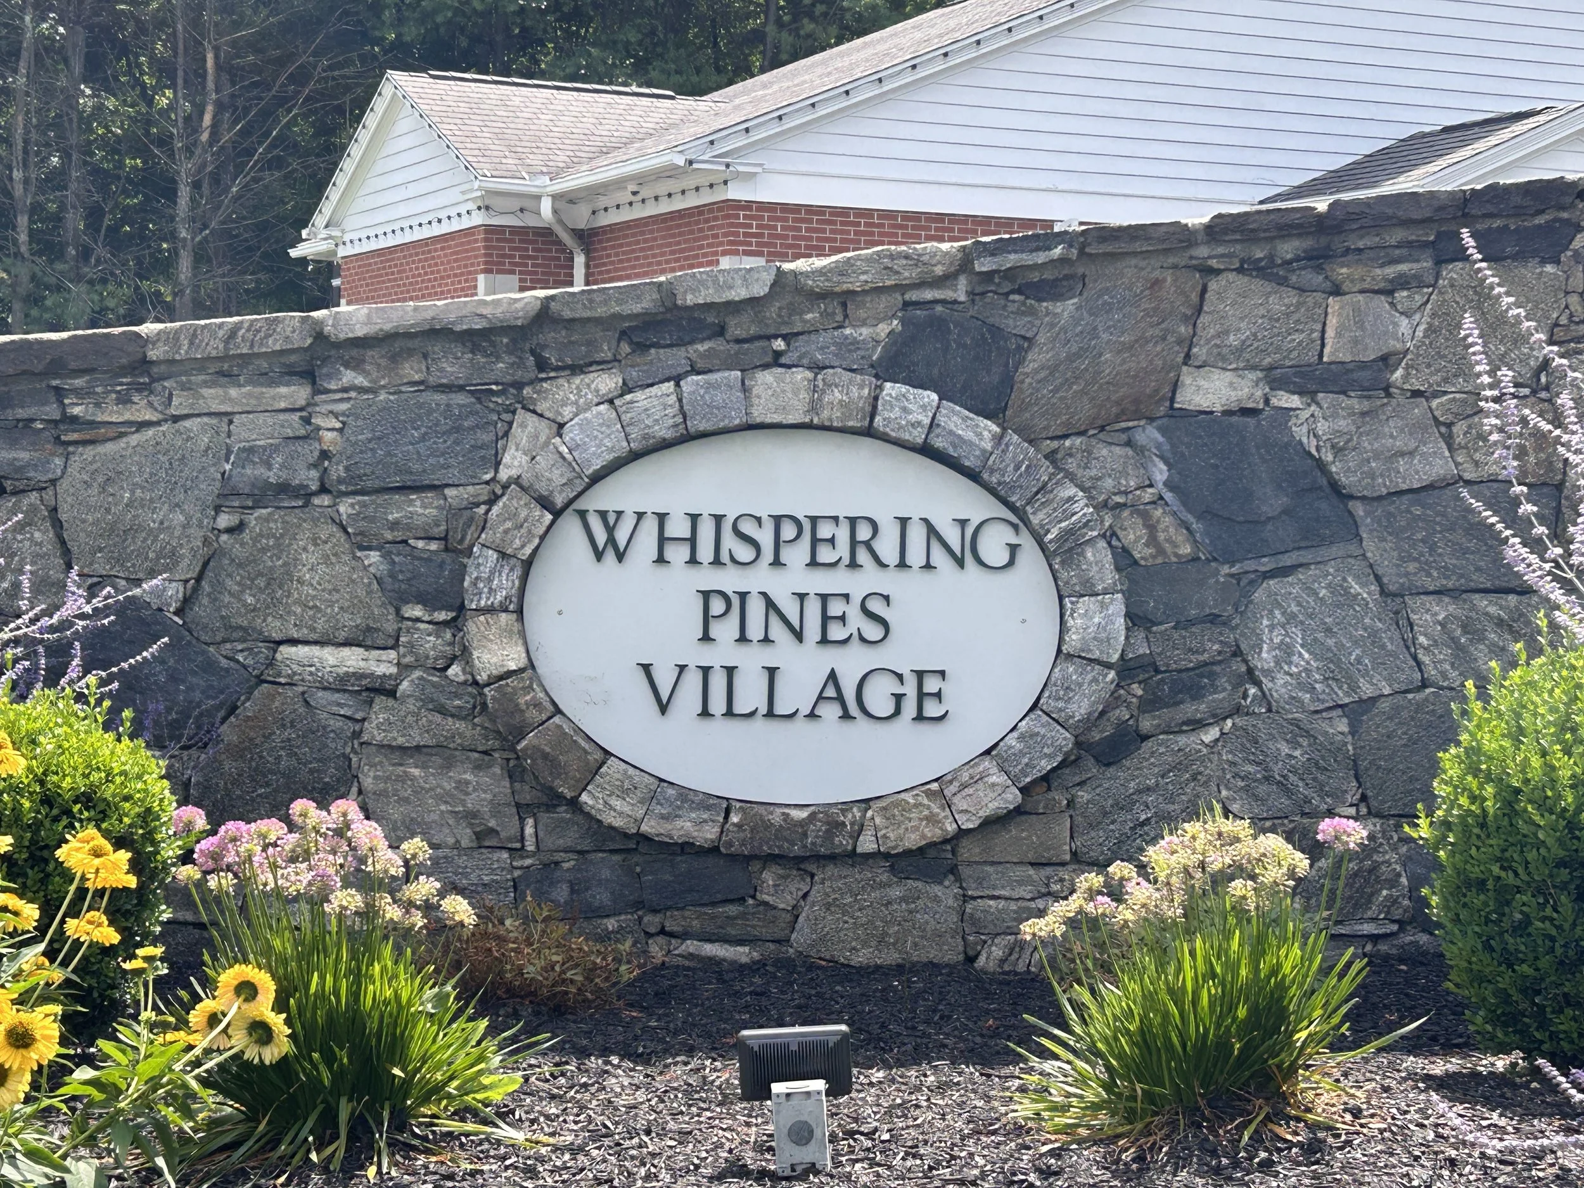
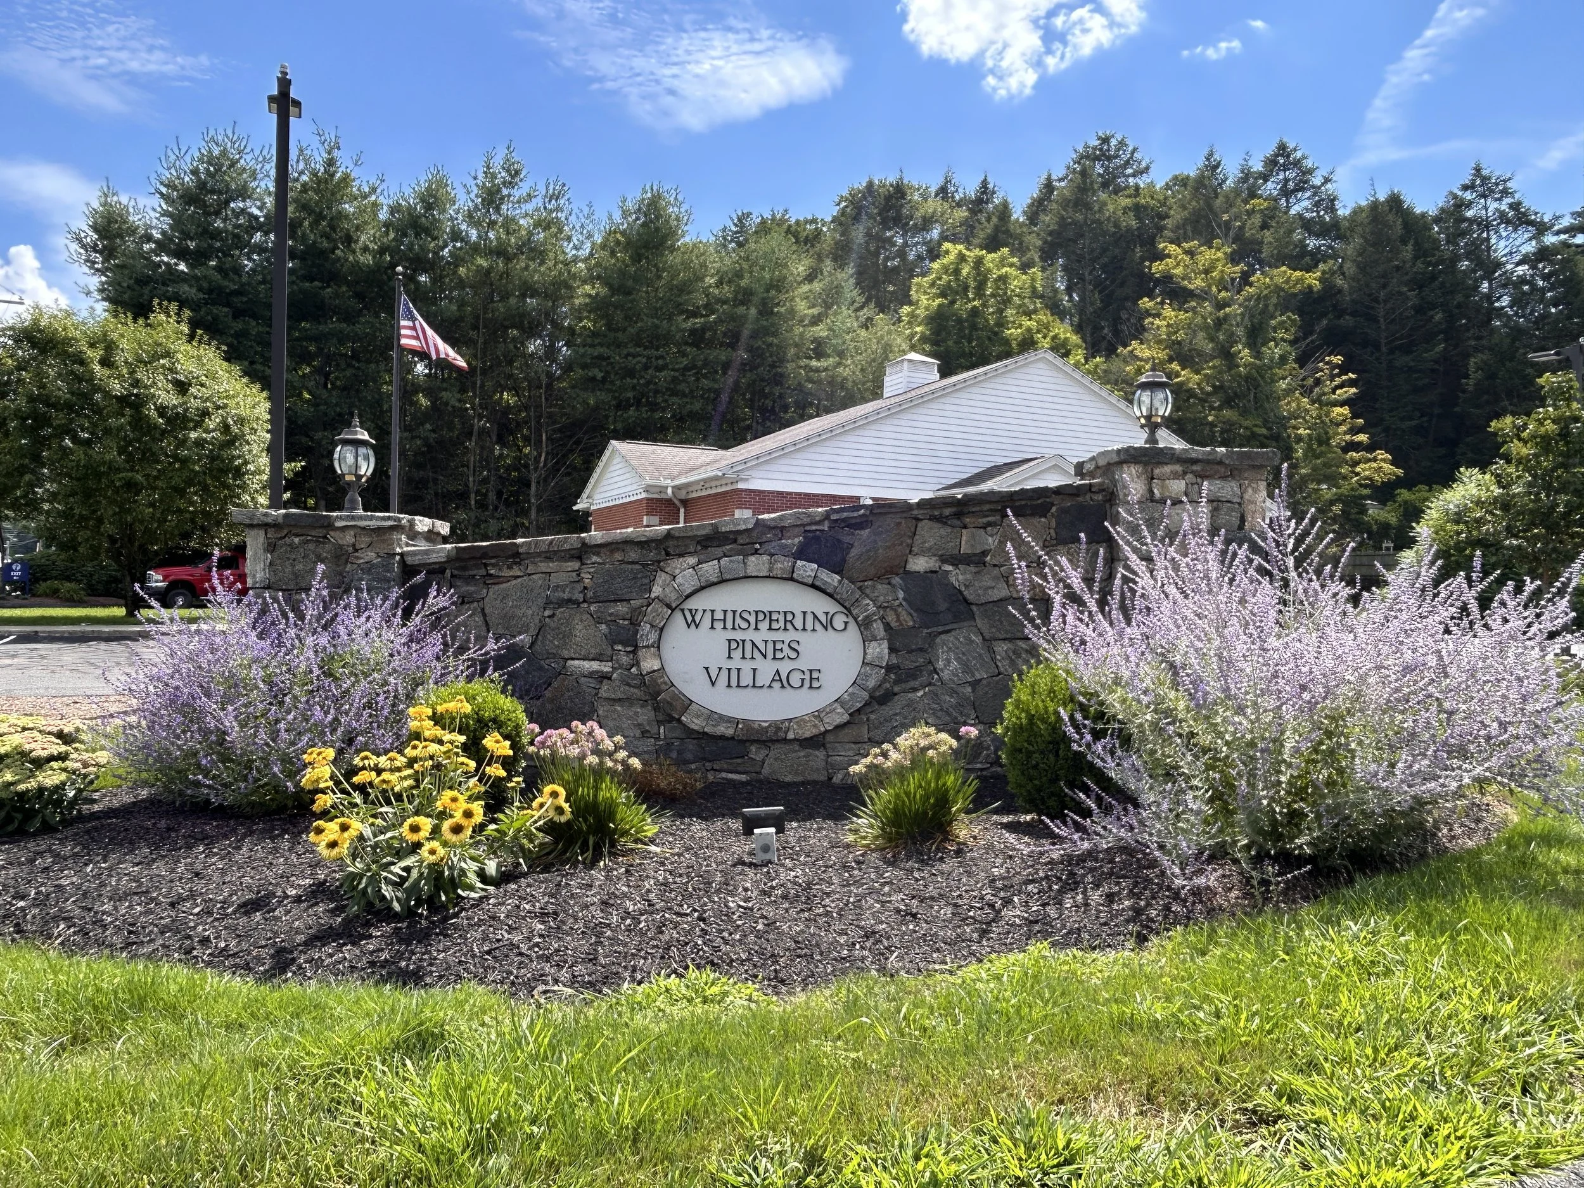
Community
prev / next